Winter Architecture Photography in Barcelona: Light Windows, Permissions and the Booking Sequence

Updated
The failure usually happens before the camera comes out
A winter architecture commission in Barcelona can fail even when every admission has been paid for and every building is open. The failure is one of sequence. A team reserves Sagrada Família at the hour that was easiest to buy, then discovers that the requested image depends on light entering from the opposite side of the nave. A standard visit is booked at the Mies van der Rohe Pavilion, although the intended photographs are for a commercial campaign and require a separate conversation with the institution. A street study in the Eixample is placed between two timed interiors, leaving no margin for a low sun that appears briefly after cloud. By the time the group crosses the city, the façade is in shadow and the remaining daylight belongs to a different elevation.
None of those problems is solved by calling winter “quieter” or “better for photography.” Winter changes the geometry of the assignment. The sun is lower, the day is shorter, shadows from neighboring blocks extend farther, and a useful beam may reach an interior for less time than the admission slot suggests. The more important distinction is between a visit and a commissioned photographic study. A visit is organized around access. A study must align the requested image, the sun path, the legal use of the image, the permitted equipment, the number of people, the building’s operating conditions and the time needed to move between sites.
The practical method is to begin with the deliverables, then work backward. For each required image, define the viewing position, the surface or volume that must receive light, the acceptable weather range, the equipment needed, the intended use and the latest moment at which the plan can change. Only then should the itinerary be attached to admission times. This article uses Sagrada Família’s nave and glazed sides, the Mies van der Rohe Pavilion and the Eixample street grid as three different kinds of light problem: a controlled interior with strict visitor rules, a reflective modernist pavilion whose plan matters as much as its elevations, and an urban field where orientation and shadow repeat across many blocks.
Translate the photographic brief into conditions
An architecture principal may arrive with a concise request—“winter color in the Sagrada Família nave,” “clean reflections at the Pavilion,” or “Cerdà corners in raking light”—but each phrase hides several operational decisions. “Color” could mean a saturated projection on columns, an evenly exposed record of stained glass, a wide interior showing the spatial gradient, or a detail of glass and stone. “Reflections” may require direct sun, still water, a particular camera height or simply a calm, diffuse sky. “Raking light” could be wanted on the face of a chamfer, along a cornice, or deep into a side street. Those are not interchangeable outcomes.
Before booking, reduce the brief to four categories. First, identify the non-negotiable subjects: perhaps one west-side nave view, one Pavilion composition involving water and stone, and one Eixample corner showing the depth of the block. Second, state whether each image needs direct sun, directional cloud light or neutral overcast. Third, separate public-visit photography from work intended for publication, advertising, a client presentation or paid dissemination. Fourth, list the physical requirements: tripod, monopod, lighting, multiple bodies, cases, an assistant, a stylist, a guide or a group large enough to be treated differently from individual visitors.
This step prevents a common planning error: using the same “best time” for every architectural subject. Low direct sun can reveal relief on a sculpted façade, but it may produce an unmanageable contrast ratio inside a glazed interior. An overcast sky can flatten a long street elevation, yet it can also make the Pavilion’s marble, chrome, glass and water more legible as a family of surfaces. The brief should therefore specify what must be achieved under direct light and what remains worthwhile under diffuse light. That distinction becomes the basis of the weather fallback rather than an improvised consolation.
Build a date-specific sun model before choosing a time slot
“Morning” and “afternoon” are too imprecise for a winter commission. The sun’s altitude and azimuth change materially across the season, and clock time is not a substitute for solar position. The official U.S. Naval Observatory altitude and azimuth service can tabulate the Sun’s position for a selected date, coordinates, time zone and interval. Use it as a geometry input, not as a promise of visible sunlight. The output still has to be reconciled with the orientation of the building, surrounding obstructions, opening hours, security procedures and weather.
For each target, draw or obtain a simple plan. Mark true north, the relevant façade or glazed edge, the intended camera position and the direction in which light must travel. Then compare that bearing with the date-specific solar azimuth. A façade does not become photographically useful merely because the Sun is “in front” of it; the angle may be too oblique, the altitude too low, or a neighboring block may interrupt the beam. In an interior, the path through glass, structure and columns matters more than the external façade label. At street level, trees, balconies, temporary works and the opposite side of the street can all shorten the theoretical window.
Run the model at intervals narrow enough to reveal change—typically every ten or fifteen minutes around a critical image rather than only on the hour. Note three times: when direct light can first reach the subject in theory, when the angle is most useful for the composition, and when the subject is likely to fall behind an obstruction. Then place a tolerance band around the preferred moment. A commission with only one acceptable minute is not a robust plan; it is a gamble. A better brief might define a thirty-minute primary window, a second composition that works for the following forty-five minutes, and a diffuse-light study that remains valid if direct sun never appears.
The model should also distinguish early winter, the weeks around the December solstice and late winter. The Sun follows its lowest daily arc around the solstice, so façades and interiors receive more oblique light and urban shadows remain long. By February, the altitude increases and the useful clock time for a given plane shifts. A slot selected from a photograph made in mid-February should not be copied automatically to a visit in late December. The calendar date is part of the photographic specification.
Sagrada Família: orient the nave brief before buying the admission
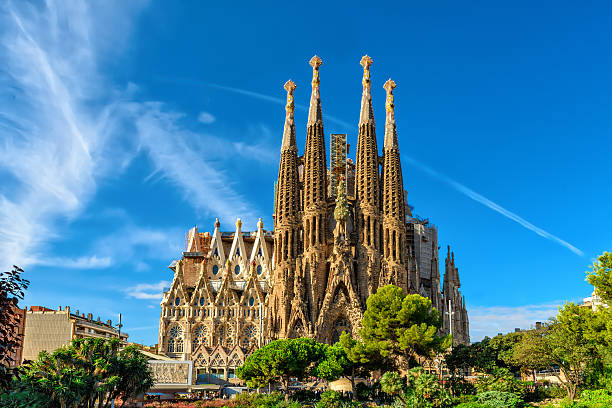
Sagrada Família is often described in color rather than orientation, yet orientation is what turns the color into a schedule. The Nativity side is associated with the eastern side of the basilica and the Passion side with the western side; the building sits within Barcelona’s rotated Eixample grid rather than on a simple cardinal cross. Morning and later-day light therefore engage different glazed fields, and the nave’s result depends on the date, cloud cover, solar altitude and the precise interior position from which the photograph is made.
For planning purposes, separate three possible assignments. A cool-toned study may prioritize the glazing and spatial atmosphere associated with the eastern side earlier in the day. A warm-toned study may depend more heavily on later light from the western side. A balanced architectural record may deliberately avoid the strongest colored projection and instead seek a period when the nave can be exposed with more even tonal control. These are editorial choices, not guaranteed outcomes. The basilica’s stained glass, columns and branching vaults create layered light rather than a single façade effect, and clouds can transform a saturated beam into a broad chromatic wash.
The viewing position matters as much as the admission time. A wide axial image, a transverse view and a column detail respond differently to the same beam. Before reserving, annotate a floor plan with the intended positions and the direction of view. Consider whether a requested frame looks toward bright glass, across it or away from it. A scene facing luminous glazing may require different exposure and crowd tolerance from one using colored light on stone. If the commission needs several positions, the sequence inside the nave should follow the moving light rather than the order in which a visitor naturally walks through the space.
Permissions are inseparable from the light plan. The official Sagrada Família rules and regulations state that a valid nominative admission is required, restrict tripod use without prior Press Department accreditation and require advance written authorization for commercial, advertising or dissemination photography or video. Those conditions mean that an ordinary timed admission cannot be treated as implicit approval for a commissioned shoot. The team size and working method also need to be checked against the current rules before the final slot is accepted.
The most useful companion decision is whether the assignment genuinely needs tower access or whether the nave is the whole purpose. Towers add their own operating and weather dependencies and can consume a timed visit without improving the interior brief. The separate guide to choosing Sagrada Família towers or a nave-only visit by access and light is useful when the commission is still conflating an architectural survey with a comprehensive visitor itinerary. For a tightly specified winter shoot, every optional component should justify the light and time it consumes.
The Mies van der Rohe Pavilion: use the plan, not a postcard viewpoint
The Barcelona Pavilion is a different photographic problem. Its architecture is not organized around one monumental front. Roof planes, freestanding walls, transparent and reflective glass, stone, chrome, water and the travertine platform create a sequence in which the camera position changes the apparent boundaries of the building. Direct sun can sharpen the distinction between planes, but diffuse light can reveal material color and reflection with less contrast. A winter plan should therefore identify relationships—glass to water, onyx to roof, marble to chrome—rather than reserve a generic “golden hour.”
The Fundació Mies van der Rohe publishes information and drawings on the official Pavilion page, including site and roof plans, and describes the building through its glass, steel and stone construction and the reflections produced by glass, marble and water. Those drawings are practical working documents. Mark the long glazed edges, the large and small pools, the roof overhangs, the onyx wall and the likely approach. Then test the solar bearing against each proposed camera direction. A beam that is useful on one marble plane may place another required surface in hard glare or send the camera directly toward the Sun.
Winter’s low angle can make the Pavilion visually precise, especially where light travels under a roof edge or across the travertine. It can also exaggerate every operational obstruction: a person crossing a narrow composition, glare on glass, water movement, moisture on stone, or temporary institutional use. Because the building is compact, it is tempting to assume that a short public visit is sufficient. That may be true for personal observation, but it is not a safe assumption for a commissioned image set that needs controlled positions, equipment or a clear commercial license.
The institution’s Pavilion hire information expressly lists advertisement filming and commercial photography among possible uses and notes institutional approval over special installations and graphic media. This is the critical distinction between admission and production. The correct first question is not “Which public slot has the best light?” but “What category of use has been approved, for how many people, with which equipment and under what spatial conditions?” Only after that answer is documented should the solar window be attached to the booking.
For deeper architectural context, the Barcelona sequence linking Mies, Sert and Coderch helps distinguish the Pavilion’s spatial and climatic logic from a purely iconic image hunt. That context can sharpen a shot list: rather than repeat familiar frontal views, the commission can show how enclosure is implied, how reflections extend a plane, and how Barcelona’s climate is negotiated by shade, transparency and open circulation.
The Eixample: treat the grid as a field of changing exposures
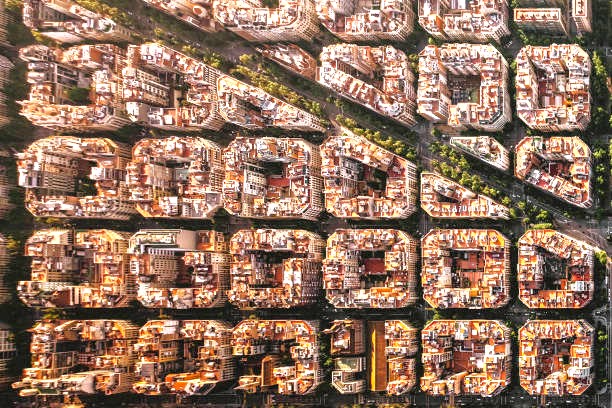
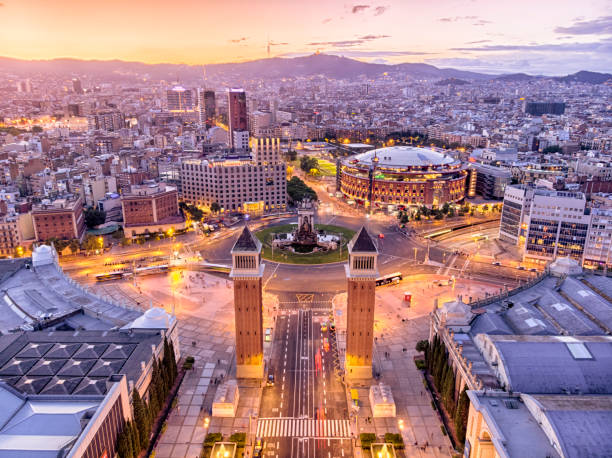
The Eixample is not one exterior stop. It is a rotated grid whose streets generally run on diagonal bearings relative to the cardinal directions, with chamfered corners opening wider fields of view at intersections. In winter, the low Sun travels across that geometry with long shadows. A façade one block away may be fully illuminated while the parallel façade at the next intersection is interrupted by a taller building, a tree canopy, scaffolding or the projecting balconies opposite. The useful unit of planning is therefore not “Passeig de Gràcia at 10:00” but a specific elevation, corner and direction of view.
Begin with the sun-facing plane required by the brief. A southeast-facing or southwest-facing elevation will not respond at the same time, and a chamfer can remain useful after an adjoining straight façade has moved into shadow. If the image is meant to explain Cerdà’s urban logic, the camera may need enough cross-street depth to show the cut corner, the expanded intersection and the continuity of the block. If the image is about Modernisme ornament, a lower-angle beam may be more valuable on stone, ceramic, ironwork and projecting bays than a wide urban view. The subject determines whether the street plan or the façade relief receives priority.
Use a short scouting circuit rather than a single fixed point. Select two or three corners with comparable orientation and different obstruction risk. Record the bearing of each façade, the width of the street, the height of the opposing block and whether winter trees are likely to interrupt the view. A primary corner can then be paired with a nearby alternative that responds to the same solar direction. This is especially useful under broken cloud, when a ten-minute clear interval may be spent waiting at the wrong intersection unless the alternatives are already mapped.
For the urban structure behind those choices, Cerdà’s Barcelona in plan, street chamfers and courtyards provides the interpretive layer. The photography becomes more useful when it shows what the chamfer does—widens the intersection, changes sightlines and redistributes light—rather than treating it as a decorative Barcelona signature. That distinction is important for principals using the visit as design research rather than collecting recognizable backdrops.
Street work is also the most flexible component of the itinerary. It has no admission slot, but it is vulnerable to traffic, deliveries, parked vehicles, temporary works and the city’s ordinary activity. That makes it suitable as a buffer around fixed interiors, provided the selected corners are geographically close and the brief accepts urban life rather than expecting an empty set. No plan should promise an unoccupied Eixample street. A stronger plan defines what level of movement the composition can tolerate and identifies details, upper elevations or oblique views that remain workable when the foreground is busy.
Permission is four separate questions
A reliable permission check does not ask only whether photography is “allowed.” It asks four separate questions, because a positive answer to one does not answer the others.
- Image capture: May a visitor take photographs in the relevant space during the booked category of visit?
- Equipment: Are tripods, monopods, lighting, larger cases or other production tools permitted, and is accreditation required?
- Use: Is the resulting material personal, editorial, academic, commercial, advertising or intended for broader dissemination?
- People and control: Does the number of participants, the presence of an assistant or guide, or a request to hold a position change the booking category?
The answers must be obtained from the venue or its authorized representative in writing when the assignment is commissioned. Screenshots and emails should be retained with the production brief, including the date, contact, approved use, equipment list, names and any time restrictions. Do not rely on a photographer’s experience at another building or on the absence of an objection during a previous personal visit. Rules can differ by site and can change after the itinerary is drafted.
Where a building distinguishes commercial photography from ordinary visitor photography, solve that category first. A perfect light model is irrelevant if the image cannot be made or used under the purchased admission. Conversely, a production approval without a date-specific solar check can leave the team legally cleared but photographically unprepared. Permission and light are parallel dependencies; neither should be treated as a final administrative detail.
The booking sequence that protects the commission
The order of operations matters more than the number of reservations. A sound winter sequence moves from the least flexible dependency to the most flexible one.
- Freeze the use case. Record the client, intended publication or distribution, image types, group size, equipment and whether any surface, room or view must be controlled.
- Request venue permission. Obtain the applicable photography or production approval before purchasing non-refundable travel around a speculative slot.
- Model the light for the actual dates. Test altitude and azimuth against plans, façade bearings and known obstructions. Define primary and secondary windows rather than one ideal moment.
- Match the approved access to the window. Confirm that entry, security, orientation and walking time inside the venue still leave enough of the useful period for the required images.
- Add cross-city movement. Include exit time, equipment handling, traffic variability, the final pedestrian approach and a margin for a delayed admission.
- Place flexible exteriors around the fixed interiors. Eixample corners, upper façades and diffuse-light details can absorb minor shifts without sacrificing the commission’s core.
- Write the weather branch before departure. State which images move, which survive under cloud, and which trigger a request to change the day or time.
This sequence often changes the apparent itinerary. A visitor might naturally group Sagrada Família with nearby Sant Pau and place Montjuïc later. A commissioned study may instead reserve the basilica at the only approved light-compatible hour, use the Eixample as a movable buffer and treat the Pavilion as a separate controlled appointment. The route is justified by the images, not by sightseeing completeness.
A broader architecture day can still provide geographic context. a Barcelona architecture day linking Sant Pau, Mies and Montjuïc is a useful supporting framework, but a photography commission should remove any stop that compromises the light or permission chain. Study value comes from a coherent set of evidence, not from the largest count of buildings.
Three workable day structures, chosen by the image brief
When warm nave color is the priority
Place the Sagrada Família interior in the later part of the day only after checking the chosen date’s solar position and the approved entry category. Use the morning for a controlled Pavilion appointment or for Eixample elevations whose useful planes face the earlier sun. Keep the street study geographically compact; it should not create a delay that risks the basilica’s security and entry process. After the nave, plan only exterior work that remains useful in fading light or under city illumination. Do not attach another permission-sensitive interior to the far side of the critical slot.
When cool east-side light is the priority
Reserve the earliest compatible basilica access that the permission and sun model support. The remainder of the day can then move through Eixample corners as the Sun changes bearing, followed by the Pavilion if its approved conditions suit the later light. This structure puts the least movable subject first. Its weakness is weather: low morning cloud can erase the expected beam, so the brief needs a nave composition that values even light and spatial clarity as a secondary outcome.
When material studies matter more than direct sun
Use the Pavilion and selected interiors as the anchors, but write the commission around glass, stone, joints, reflections, thresholds and spatial sequences rather than sun patches. The Eixample component can focus on ceramic, ironwork, chamfer geometry, soffits and courtyard transitions. In this version, direct sun is an enhancement rather than a condition of success. It is the most resilient structure for a short winter visit because the images remain coherent under overcast skies, though any venue-specific permission still has to be secured.
These structures are not fixed itineraries. They are decision branches. The date, approved access and brief decide which branch is valid. A team should be able to explain why a venue sits at a particular hour in terms of solar direction, permission and travel margin—not merely because the booking platform offered that time.
Cross-city movement is part of the exposure calculation
Sagrada Família, central Eixample locations and the Pavilion on Montjuïc do not form a frictionless triangle. A map may show modest distances, but the operational interval includes leaving the building, regrouping, handling equipment, reaching the vehicle or transit platform, traffic, the final approach and security or check-in at the next venue. In winter, a fifteen-minute delay can consume a larger share of the remaining daylight than it would in June.
For a small commissioned team carrying cases, a dedicated vehicle can reduce uncertainty between the basilica and Montjuïc, particularly when equipment cannot be comfortably moved through multiple transfers. It does not create curbside access inside protected or pedestrian areas, remove venue checks or guarantee a precise arrival in traffic. The correct comparison is between the variability of each movement mode and the tolerance of the next light window. If the next image has a wide diffuse-light range, public transit or a taxi may be entirely adequate. If the next appointment has production access at a fixed minute and the team carries substantial gear, coordinated transport can protect a material part of the brief.
Keep the Eixample portion on foot when the selected corners are close and the equipment is manageable. Moving repeatedly by vehicle within the grid can cost more time than it saves once loading, parking and one-way streets are considered. A guide or local coordinator earns a role when that person is managing access contacts, translating venue conditions into the route, and keeping the team at the correct entrance with the right documentation. The value is not ceremony; it is preserving the approved window and reducing avoidable decision-making during a short commission.
Weather does not cancel the plan; it changes the image hierarchy
Winter light in Barcelona should never be treated as guaranteed on a booked date. The solar model predicts where the Sun would be, not whether the beam will be visible. A useful weather protocol therefore has two horizons: operational warnings and photographic cloud conditions. For adverse-weather awareness, consult the official AEMET Meteoalerta warning page for the Barcelona area, which provides warning information for the selected zone and updates the evolution of relevant conditions. For image planning, use a reputable local forecast that includes cloud cover by hour, precipitation and wind, then compare it with the venue’s own operating notices.
Write the branch in practical terms. Under clear sky, pursue the orientation-dependent façades and colored interior projections. Under broken cloud, position the team at the highest-value target before the opening appears; do not spend the clear interval in transit. Under uniform overcast, shift to balanced interiors, reflective material studies, elevations without deep shadow and the urban geometry of chamfers. Under rain, consider whether wet travertine, glass and pavement support the brief, but prioritize safe movement, protected equipment and any venue restrictions. Under official warnings or institutional closure, the plan must defer to the authority and move to a safe alternative.
The fallback should be designed at the same level as the primary plan. “Photograph details if cloudy” is too vague. Name the details and positions: the junction between glass and roof at the Pavilion, the tonal sequence of stone and colored glazing in the basilica, the repetition of iron balconies across an Eixample elevation, or the geometry of a chamfer seen from a sheltered arcade. State which lenses or support equipment are essential, subject to venue rules, and which images can be made handheld. A prepared diffuse-light set turns cloud into a different study rather than a failed version of a sunny one.
What materially changes from December to February
Winter is not a single light condition. Early December, the weeks around the solstice and the second half of February can produce different useful windows even at the same building. Around the solstice, the daily solar arc is low and short. Direct light enters at more oblique angles, urban shadows remain long and a façade can move from bright to fully shaded with little clock-time warning. Later in winter, the Sun climbs higher and the same plane may receive light at a different hour or with less penetration under an overhang.
This affects more than exposure. A low beam can travel farther across a floor or under a roof, increasing the visual reach of colored or reflected light. It can also place the Sun directly in the camera’s field from positions that are comfortable later in the season. Higher late-winter light may make some exterior planes easier while reducing the depth of an interior projection. The commission should therefore archive its date, calculated solar positions and assumptions with the shot list. “Winter afternoon” is not enough information for a repeat visit or a client review.
Opening hours and timed-entry inventories may also vary by date, but those are volatile operating facts and must be taken from each institution’s current official channel. Do not build an evergreen article or production brief around a remembered seasonal timetable. The stable method is to model the desired light first, then test whether the institution can legally and operationally admit the team during that period. If it cannot, either change the date, revise the image or seek an approved special arrangement; do not pretend that a nearby public slot is equivalent.
One day versus two: decide what receives the weather risk
A one-day commission forces all dependencies onto the same weather outcome. It can work when the brief has one dominant interior, one flexible exterior field and a strong diffuse-light alternative. It is less suitable when both Sagrada Família and the Pavilion require separate production permissions, narrow light conditions and extensive equipment. In one day, the correct editorial discipline is subtraction: identify the images that prove the design question and remove those that merely make the itinerary feel complete.
With two days, do not simply repeat the same route. Use the second day to separate the most weather-sensitive subject from the most permission-sensitive subject, or to preserve one morning and one afternoon solar opportunity. A possible structure is to place the fixed institutional appointments on the dates for which approval is available, then assign Eixample exteriors to the day with the better cloud forecast. Another is to schedule a direct-light attempt and retain a second, differently oriented set that works under diffuse conditions. The second day should reduce a named risk, not add miscellaneous coverage.
For executive teams with limited time, the decision can be expressed as a threshold. If missing one requested beam would undermine the commission’s purpose, one day is fragile. If the deliverable can be satisfied by spatial, material and urban evidence under several sky conditions, one carefully sequenced day may be enough. The governing question is not how many landmarks fit, but how many dependencies can fail before the work ceases to answer the client’s brief.
A commissioning checklist that belongs in the production file
- Deliverables: image list, intended use, required orientation, acceptable people in frame and minimum technical quality.
- Dates: primary date, possible alternate, local time zone and the exact winter period on which the solar model is based.
- Geometry: plans or mapped bearings, camera positions, solar altitude and azimuth intervals, obstruction notes and tolerance windows.
- Permissions: named approving institution or contact, written use approval, admission category, group size, equipment, arrival process and any restrictions.
- Movement: realistic exit-to-entry time, equipment handling, pedestrian approaches, traffic margin and the consequence of a late arrival.
- Weather branch: clear, broken-cloud, overcast and adverse-condition shot sets, plus the time at which the branch decision will be made.
- Source record: URLs, verification date, screenshots or correspondence, and the person responsible for the final recheck.
This file should travel with the team in a concise form. The photographer needs the shot hierarchy and permission limits; the coordinator needs contacts, arrivals and decision times; the principal needs to know which deliverables remain at risk. A shared document prevents the group from renegotiating the brief in the middle of a narrow light window.
The evergreen fallback is a different architectural argument
A diffuse-light plan should not imitate the sunny plan with weaker contrast. It should make a different argument about Barcelona’s architecture. At Sagrada Família, even light can emphasize the continuity of the branching structure, the gradation of stone and the relationship between colored glass and the nave as a whole rather than a single projected patch. At the Pavilion, cloud can reduce glare and allow glass, polished stone, water and chrome to read as overlapping planes. In the Eixample, diffuse light can clarify the depth of façades, reveal applied arts without harsh shadow and make repeated urban elements easier to compare across blocks.
This is also where the visit can produce genuine research value beyond iconic images. Photograph construction joints, thresholds, changes of material, the depth of a window reveal, the relation between balcony and street, or the way a chamfer alters a pedestrian sightline. Pair wide spatial records with close evidence. Note camera position and direction so the images can be compared later with plans. A principal commissioning the study should be able to recover an architectural observation from the set, not only recognize the building.
When direct sun returns briefly, use it for the subject that cannot be convincingly replaced: a specific colored projection, a raking relief or a reflection that needs a clear source. Do not abandon the diffuse sequence for a lower-priority postcard view. The shot hierarchy should control the response to changing weather.
When private coordination changes the achievable result
A standard sightseeing reservation is sufficient for many personal photographs. It is not always sufficient for an architecture practice commissioning images for professional use during a short study visit. The material service need appears when several conditions must be solved together: a venue’s written approval, an admission or production appointment, a date-specific light window, equipment and group rules, and a cross-city sequence with little recovery time. In that situation, a private coordinator or specialist guide is useful only if the person can turn those dependencies into a documented plan and keep interpretation subordinate to the photographic work.
The relevant outcome is not privileged language or a busier itinerary. It is knowing, before travel, which requested images are realistically achievable, which approval is still outstanding, what changes under cloud, and how late the team can leave one site without sacrificing the next. For commissions that need this degree of alignment, Orange Donut Tours’ private Barcelona tour planning can be used as the commercial next step rather than trying to force production requirements into ordinary visitor bookings.
Recheck the volatile facts, even when the geometry is sound
The evidence cited here was verified on 14 September 2026, but operational rules and weather are not evergreen. Recheck the Sagrada Família photography, tripod, commercial-use and group conditions before confirming the commission and again if the institution updates its rules. Reconfirm the Pavilion’s approved use, equipment and access directly with the Fundació. Review venue notices when the travel date approaches. At seventy-two hours, check AEMET warnings and the hourly cloud forecast; on the day, compare observed conditions with the written branch plan.
Solar geometry, plans and street orientation remain useful across seasons, but they do not override a changed permission, closure, warning or construction condition. Keep the diffuse-light set ready until the final frame is made. When the assignment requires permissions and light windows that ordinary bookings cannot reliably align, close the plan only after the responsible institutions have confirmed the current conditions. Inquire now
If you’re interested in any private tours of Barcelona, please reach out to us.








 So if you are looking for the absolute best in Barcelona & surroundings with authentic local fully-licensed native guides whose English you can actually understand and with an exclusive and amazingly fun itinerary













