Studying a Barcelona Building: Site Visit, Archive Drawings or Model Collection?

Updated
The useful answer is usually a sequence, not a single venue
For an architect or patron preparing a Barcelona design research commission, the best format depends on what must be known at the end. A site visit is strongest when the question concerns spatial experience, present material condition, light, scale, circulation or the building’s relationship to its street. Archive drawings are stronger when the question concerns design intent, revisions, authorship, technical development or a detail that is concealed, altered or inaccessible. Models are strongest when three-dimensional geometry, structural concept, construction sequence or the relationship between parts is difficult to read from either the occupied building or a flat drawing.
Those strengths do not make the three methods interchangeable. A visitor route can reveal what a room feels like while hiding the junction that makes it stand. A drawing can make the junction legible while representing an unbuilt or superseded state. A model can clarify the whole while simplifying materials, tolerances and later alterations. The practical choice is therefore not “Which institution is best?” but “Which form of evidence can answer this precise question, and what second form is needed to test its limits?”
A useful brief names the decision as well as the subject. “Study the Sagrada Família” is too broad. “Understand how a branching support system distributes visual and structural hierarchy in a large interior” is researchable. “Study an Eixample façade” is still loose. “Determine how street elevation, interior depth and courtyard light are coordinated in a particular building type” begins to tell you whether the street, plan archive or both should lead. For broader urban form, Cerdà’s Barcelona in plan and street is a useful supporting study because it shows why plan evidence and lived street evidence answer different parts of the same problem.
The rest of this guide treats site observation, archive research and model study as evidence modes. It also separates two Barcelona institutions that are often blurred together in early planning: the Arxiu Històric del Col·legi d’Arquitectes de Catalunya, usually shortened to the Arxiu Històric del COAC, and the ArxiuEtsaB · CàtedraGaudí at the Escola Tècnica Superior d’Arquitectura de Barcelona. Their names, holdings logic and research roles are not the same. That distinction should be resolved before anyone assumes that “a Gaudí archive” or “the architects’ archive” will contain the desired record.
COAC holdings and Càtedra Gaudí scope are different research propositions
What the Arxiu Històric del COAC is positioned to supply
The COAC describes its historical archive as a major professional architecture documentation centre. Its institutional page says it preserves the professional fonds of more than 180 architects and approximately 1.85 million documentary items, including plans, maps, sketches, drawings, publications, photographs, correspondence and audiovisual records. It presents the collection as a broad map of architectural practice in Catalonia from the period of the Renaixença to the present, built largely through donations. That makes COAC a strong starting point when the research question is tied to a named architect or practice, a professional project record, a sequence of design documents, photographs, correspondence, or the wider work of an author represented in its fonds. The exact institutional description is available on the COAC historical archive page.
The important word is fonds. A professional fonds is not a neatly edited monograph on one building, and representation can vary sharply by project and period. A building may have competition sheets, working details, photographs, letters or publications; it may also be sparsely documented. The institution-wide total does not prove that the required phase or detail is present. Identify the architect, office, project name, approximate date, address and likely document types, then ask the archive to confirm discoverable references.
What ArxiuEtsaB · CàtedraGaudí and Càtedra Gaudí mean
The official 2023 regulation makes a distinction that should govern every request: ArxiuEtsaB · CàtedraGaudí and Càtedra Gaudí are not the same thing. The archive is the unified structural unit that organises, preserves and provides access to historical materials associated with ETSAB and the Càtedra, much of it arising from the school’s teaching activity. Càtedra Gaudí is a study centre whose purpose concerns the study and dissemination of Antoni Gaudí’s architecture and architectural tendencies from the nineteenth century onward. It uses the archive’s holdings preferentially, but not exclusively, for research. The distinction is stated in the official ArxiuEtsaB · CàtedraGaudí regulation.
This matters because a research centre’s thematic scope is not a catalogue guarantee. The fact that Càtedra Gaudí studies Gaudí and his time does not mean every requested original, model or unpublished document is available for consultation, nor that a scholar or visitor will receive privileged handling. Likewise, the archive’s inclusion of historical ETSAB and Càtedra materials does not make it a substitute for every professional fonds held elsewhere. A request should therefore name the evidence sought rather than rely on the institutional label: a particular drawing state, a teaching model, a photographic record, a publication history, a documented interpretation, or a reference to where the relevant material is actually held.
The Càtedra route is strongest when the question is interpretive and historiographic as well as object-based: how Gaudí’s work was studied, taught, reconstructed, disseminated or situated among architectural tendencies from the nineteenth century onward. The archive route is stronger when the question is whether a particular preserved document exists and under what access conditions it may be consulted. A commission can need both, but it should not collapse scholarship and custody into one promised appointment.
How to choose between the two before writing
Choose COAC first when the building is tied to a professional fonds known or suspected to be there, when comparison across an architect’s projects matters, or when the desired evidence is typical of practice records: project drawings, office sketches, correspondence, photographs or publications. Choose an ArxiuEtsaB · CàtedraGaudí enquiry first when the question concerns historical ETSAB material, the Càtedra’s documentary legacy, Gaudí research, pedagogical history or the archive’s own described holdings. In either case, ask the institution to confirm references rather than asking for “everything on” a building.
The wording of the enquiry affects the result. A broad request shifts the burden of defining the project onto archive staff and makes it difficult to distinguish a serious research need from general interest. A focused request might explain that the commission is comparing two construction phases, seeking evidence of a structural transition, tracing a material substitution, or checking whether a published attribution is supported by dated documents. The request should also state the intended use: private research, a client report, an academic publication, an exhibition, or reproduction in a commercial design document. Consultation and publication are different permissions.
This method-first approach is also the distinction between this building study and a collection-choice exercise such as the Barcelona-or-Terrassa research comparison for a design commission. Here, the central decision is not merely which collection has the richer subject matter. It is which evidentiary form can answer a building question, and whether the relevant institution can lawfully and practically supply that form.
What a site visit can demonstrate, and what it cannot
A site visit studies the building as a present physical and social fact. It can reveal dimensions that are routinely flattened in documents: the delay between entrance and main volume, the way daylight changes across a depth of plan, the relative scale of structural members, the sequence of compression and release, the acoustic character of a hard interior, the visibility of an upper element from the public floor, or the way a façade negotiates a corner, pavement and neighbouring cornice. For a patron interested in atmosphere, proportion, circulation or the emotional effect of material, this evidence is not secondary. It is the subject.
Site observation is also the best first check on current condition. Stone has weathered, metal has oxidised, joints have opened or been repaired, glazing may have been replaced, and later services may interrupt the original composition. None of those statements should be assumed for a specific building without observation, but they describe why a present visit matters. A specification tells you what was intended. A conservation report may tell you what was found at a particular date. The building shows what is visible now, within the limits of the visitor route.
Those limits are material. A public visit is not a professional survey, a construction inspection or unrestricted access. The visitor may not see roofs, service zones, foundations, closed rooms, upper galleries, back-of-house circulation or the reverse side of decorative work. Barriers, lighting, visitor flow and security rules influence what can be observed. A timed route can force a sequence that is useful for interpretation but poor for repeated measurement. Photography may be permitted only under stated conditions, and a public admission never implies permission for tripods, commercial image production, scanning, sampling or contact with surfaces.
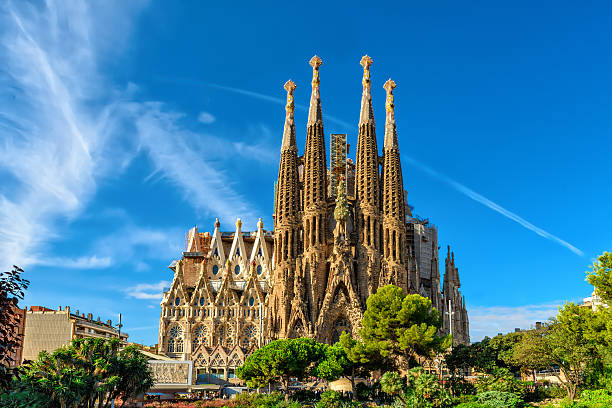
For an active or evolving work such as the Sagrada Família, the distinction is sharper. The official standard-visit page says the visit includes the Basilica and museum, while towers and crypt are excluded from that standard product. Admission is tied to the booked date and time, and visitor areas can occasionally close. That means the standard route can support serious observation, but it should not be represented as access to every relevant volume or as a professional construction-site appointment. The current operational conditions should be rechecked on the official Sagrada Família visit page before the research day.
A site visit is therefore decisive when the research output depends on lived geometry. It is weaker when the question asks why a detail changed, which author drew it, what an earlier scheme proposed, or how a hidden load path was conceived. You may infer those matters from the built result, but inference should be labelled as interpretation. It is not documentary proof.
Use the site as a controlled observation session
The most productive building visits are structured around a small number of observable propositions. Rather than “look at the columns,” ask whether changes in column profile correspond to changes in spatial hierarchy. Rather than “study the ceramic,” ask where the material is used at hand level, weather-exposed edges and protected interior surfaces, and whether its colour depends on daylight, glaze or distance. Rather than “understand circulation,” record what can be seen from each threshold, where orientation becomes uncertain, and whether the intended route and actual visitor route coincide.
For structural questions in Gaudí’s work, pair this article with how Gaudí made structure visible through models and geometry. That supporting guide provides the conceptual language for reading load paths; the present guide decides whether the next evidence should be the built work, a drawing or a model.
What archive drawings and related documents can demonstrate
Archive research studies the building as a process recorded over time. Drawings can isolate plan, section, elevation and detail; successive states can reveal revision; annotations can expose dimensions, materials or responsibility; correspondence can explain constraints; photographs can document lost conditions; publications can show how the building was presented to clients, officials or the profession. For questions of intent, chronology and authorship, that documentary field is often more probative than a single present-day visit.
Yet “the drawing” is never a neutral synonym for “the building.” A design drawing may precede changes made during construction. A presentation drawing may idealise. A measured survey may post-date completion and record a later state. A restoration drawing may distinguish original fabric from intervention, but only according to its own date and method. An undated sketch can be significant without settling sequence. A photograph can show a condition without revealing what happened outside the frame. The archival task is to identify document type, date, author, project phase and relation to construction.
That is why the most useful request is often for a sequence rather than a masterpiece sheet. An architect studying a stair should not ask only for the most finished drawing of the stair. The evidentiary set might include an early plan, a later working section, a detail, a construction photograph and correspondence concerning a change. A patron studying a façade material may need specification language, supplier correspondence, close photographs and a restoration record more than a coloured elevation. The archive is valuable because it can reveal disagreement among records, not because every record confirms a single story.
A small online image may identify a drawing without making its notation or revisions legible. Begin with catalogue metadata or reference images where available, then request higher-resolution reproductions only for documents that materially support the commission.
Archive research can also prevent a site visit from chasing inaccessible evidence. If the question concerns a roof junction that is not visible from the visitor route, a section or detail may answer it more directly. If the question concerns a demolished interior, only documentary evidence may survive. If the question concerns how a design decision was communicated, the building is not the primary source at all; correspondence, annotated drawings or publications may be.
The authorship question needs more than a signature
Authorship is rarely solved by finding one famous name on one sheet. A robust attribution asks who conceived, drew, approved, engineered, fabricated, altered and later restored the relevant element. The answer can differ by phase. Office records, dates, handwriting, stamps, correspondence and comparison with related projects can help, but interpretation may still be needed. A named fonds gives a research direction, not automatic proof that every item was personally drawn by the principal.
For a patron using Barcelona research to inform a contemporary commission, this distinction has practical consequences. The transferable lesson may belong to a collaborative process rather than a single authorial gesture. A structural idea may have been developed through models and calculation; an interior effect may depend on artisan execution; a later restoration may shape what is admired today. Treating the current building as the untouched expression of one individual can produce a seductive but inaccurate precedent.
Access, lead times and reproduction permissions can change the method
Institutional eligibility should be checked before a research itinerary is built around an archive visit. COAC states that access to its historical archive locations is free for registered architects and for any citizen over eighteen interested in architectural research. It notes that some locations require an appointment by email or telephone and that certain documentation can be restricted or reserved under applicable rules. Its Barcelona listing currently says prior appointment is required. The source gives no universal guaranteed lead time, so a commission should treat scheduling as subject to confirmation rather than infer that a request sent a certain number of days ahead will be accepted. The conditions are set out on the COAC archive services page.
The ArxiuEtsaB · CàtedraGaudí regulation says access is open to citizens from age sixteen, subject to legal or regulatory limits. It says consultation of documents takes place after a written request and that original consultation may be reasonably denied where conservation condition or the organisation of the fonds advises against it. The regulation also anticipates online consultation for unrestricted material through its portal. Again, the regulation does not promise a fixed response time or guaranteed access to a named original. A date in the Barcelona itinerary should be treated as provisional until the archive confirms the request.
The practical difference between “eligible to request” and “approved to consult” is crucial. Eligibility means a person may use the service under its rules. It does not mean every requested document is available, catalogued to the desired level, physically fit for handling, free of rights restrictions, or present at the expected location. A serious brief leaves room for substitutions: digital surrogates, related documents, published material, another fonds, or a site-led study if the archival path cannot be completed within the commission schedule.
Reproduction is a separate decision from consultation
On its archive services page, COAC says users may order digital copies when the condition of the original permits and when reproduction does not conflict with intellectual-property rules. The ArxiuEtsaB regulation likewise makes reproduction conditional on conservation and copyright or exploitation rights. It requires a reproduction request form, allows for a confidentiality document where applicable, assigns reproduction to archive staff, and places the cost on the user under applicable tariffs. It also specifies institutional credit language for works reproducing archive material.
That means a patron should decide early whether the final deliverable needs private visual reference, an image in a client-only report, publication on a website, press use, an exhibition panel, or incorporation into a commercial presentation. Those are not interchangeable uses. Permission to inspect a drawing does not automatically include permission to photograph it, reproduce it, circulate it or publish it. Even when an archive can supply a file, underlying copyright and other rights may remain with another party.
Do not overread the regulation’s five-month minimum for loans to exhibitions. That provision concerns formal cession of documents for exhibitions or cultural events, not ordinary reading-room consultation or a standard reproduction request. It is useful because it shows how different the institutional burden becomes when original objects are requested for public display, but it should not be quoted as the routine appointment lead time for researchers.
When a patron’s building question depends on coordinated enquiries to more than one institution, a timed public route, and specialist interpretation of records that may not be available in the requested form, private support becomes materially useful. Its value is not privileged entry; it is translating the design question into precise requests, building an evidence sequence, and preparing a viable alternative if access is limited. No responsible service should promise archive admission, handling or unpublished material. For a tailored Barcelona research brief and specialist visit, Inquire now. The broader service context is outlined in Barcelona private touring options.
Photography requires its own plan
Personal photography on a visitor route, documentary photography in a reading room and commissioned architectural photography are three different activities. Each may have different rules, equipment limits, rights and booking channels. A phone image permitted for personal reference does not establish permission for commercial publication. An archive-supplied reproduction can have citation and use conditions. A professional shoot may require location approval even when ordinary visitors can photograph.
When images are essential to the commission, write an image list alongside the research question: overall context, defined viewpoints, specific junctions, document references, model views and any comparative scale. Then confirm what is allowed before booking people or equipment. the booking and permissions sequence for architecture photography offers a supporting framework, especially when daylight conditions and formal permissions affect the value of the visit.
What models can demonstrate that neither the route nor a sheet can
A model is not merely a miniature building. It is an argument made three-dimensional. Depending on its type, it may test equilibrium, generate geometry, coordinate construction, communicate a future whole, preserve a lost scheme or interpret a complex project for visitors. Its research value depends on what it was made to do.
A structural or form-finding model can make relationships among forces and geometry legible in a way that finished surfaces conceal. A construction model can show assembly and sequence. A sectional model can expose vertical relationships that are difficult to experience from the floor. A presentation model can clarify massing and context while omitting technical detail. A reconstructed model may be historically informative, but its evidentiary status depends on the records and assumptions used to make it. A visitor model may be designed for comprehension rather than original project development.
This is why the label beside the model matters as much as the object. Ask whether it is original, contemporary with the design, a later reconstruction, a restoration, a didactic replica or a current construction tool. Ask its scale, date, maker, materials and purpose. A model that accurately conveys overall geometry may still simplify thickness, joints, reinforcement, finish and tolerances. A model that is invaluable for one question can be actively misleading for another.
The Sagrada Família offers a particularly useful public example because models, drawings and the built work can be encountered in relation. An official notice published on 18 September 2026 describes an exhibition in the Basilica reviewing major construction milestones and says that Gaudí left plans, drawings, descriptions and models that guided later generations. It also frames the continuing project as the work of multiple generations and shared knowledge. That makes the display relevant not only to form but to transmission: how documentary and model evidence can carry a long-duration project forward. The source is the official exhibition announcement.
The visitor should still distinguish what is being learned from each layer. The Basilica demonstrates present spatial scale, light, surface and circulation on the open route. The museum and exhibition can demonstrate selected historical and construction narratives through models and documents. Neither automatically grants examination of original material outside the display, and the display itself may change. If the commission depends on a model’s exact status or provenance, request that information rather than inferring it from its persuasive appearance.
When a model should lead
Let the model lead when the question is relational: how several inclined elements converge, how a complex roof or vault grows from a geometric rule, how an addition meets an existing mass, how a sequence of parts forms a whole, or how construction phases can be understood spatially. Follow with drawings when dimensions, dates or technical detail matter. Follow with the site when the commission needs to know how the model’s abstract relationships become light, texture, sound and movement at full scale.
Do not let the model lead when the research question is primarily about weathering, tactility, craftsmanship at a joint, present accessibility, actual visitor behaviour, colour under local light, or the documentary attribution of a design change. Those questions belong elsewhere, even if the model is the most memorable object in the room.
Choose the evidence by the question you need to answer
For a structural question
Structural questions divide into concept, calculation, construction and present manifestation. A model may best reveal the conceptual relationship among supports, surfaces and forces. Drawings and technical documents may reveal dimensions, reinforcement, calculation or changes. The site may reveal where structure is deliberately expressed, where it is concealed, and how it governs spatial experience. None alone is sufficient when the commission asks both “How does it stand?” and “How is standing made visible?”
Begin by stating which level matters. If the patron wants a precedent for expressive branching, a model and the built interior may be enough to understand the visual principle, provided the report does not pretend to offer engineering verification. If a project team wants a technically transferable system, it needs documentary and engineering evidence appropriate to that task; a visitor model and public route are interpretive sources, not a substitute for professional analysis. If the question concerns a later intervention, dated records become essential.
For a material question
Material research should usually begin with the building because material is altered by scale, installation, weather, maintenance and light. Observe where the material appears, what it touches, how edges and transitions are handled, and whether apparently similar surfaces are actually different systems. Record condition without diagnosing causes that cannot be established visually.
Then use specifications, correspondence, details, photographs or conservation records to test origin and intention. Models can clarify material distribution, but their finishes may be substitutions made for economy or legibility. Treat them as samples only when their purpose and material status are documented.
For Modernisme interiors, the material question often crosses architecture and applied arts. The value lies in relationships among stone, timber, metal, glass, ceramic, furniture and ornament, not in extracting one decorative motif. the social and applied-arts logic inside Barcelona Modernisme is a useful next reading when the commission needs to place a material detail within patronage and domestic use rather than treat it as a free-floating style reference.
For an authorship or attribution question
Archive research should lead. The site can identify the element and reveal differences worth explaining, but it cannot by itself establish who designed or altered them. Request records that can be dated and related to a project phase: drawings, correspondence, approvals, office records, photographs or later intervention files. Use published scholarship to frame the enquiry, then test citations against primary material where possible.
Càtedra Gaudí may be relevant when the attribution question sits within Gaudí scholarship or the interpretation of his period. COAC may be relevant when a professional fonds holds project material for the architect or later practitioner. Another archive may ultimately be the proper home. The correct outcome of an initial enquiry can be a referral, not an appointment.
For a chronology or transformation question
Chronology is built from dated layers. Archive drawings, photographs, permits, correspondence, publications and conservation records can establish stages. The current building can reveal seams, changed alignments, new materials and retained fragments, but visual sequence should be treated as a hypothesis until it is supported. Models can help communicate stages, particularly for a long construction history, yet a didactic phase model is an interpretation of evidence rather than the whole evidence base.
For the Sagrada Família, the current official exhibition’s emphasis on multiple generations is especially relevant. It warns against reading a long-duration building as one frozen authorial moment. A commission inspired by such a project should ask which phase supplies the precedent: Gaudí’s documented work, later interpretation, current construction, or the institutional process that connected them.
For an urban or typological question
The site and city should lead. Walk the approach, corners, block edge, entrances, service relationships and public-private thresholds. Observe how the building occupies its plot and how its scale is negotiated against neighbours. Archive plans can reveal lost context, intended alignments, parcel logic or alternative schemes. A model can clarify massing, but it may idealise the surrounding city or freeze one date.
Typological research benefits from comparison, but comparison must preserve like with like. Compare buildings by plot condition, programme, date, patronage and transformation history, not by façade resemblance alone. One Barcelona building may be a useful formal analogue and a poor operational precedent. The goal is to identify the mechanism that matters to the new commission: depth of plan, courtyard logic, structural bay, threshold sequence, climatic response or relationship to the street.
A disciplined research sequence for a Barcelona building commission
1. Define the claim the commission must be able to make
Write one sentence that could appear in the final report. For example: “The building uses a change in structural rhythm to mark the transition from public to private space.” Then ask what evidence would justify that sentence. A site visit might establish the spatial transition. Plans or sections might establish the rhythm. A dated drawing sequence might show whether the change was intended early or introduced later. A model might make the relationship legible across the whole.
If the sentence cannot be made testable, the research scope is still too broad. “This building is inspiring” is an outcome of travel, not a commission finding. “The stair creates ceremonial delay through two turns, changing light and framed views” can be observed and checked. “The façade expresses structure” needs a definition of which elements are structural, whether that status is documented, and how expression is distinguished from ornament.
2. Build an evidence inventory before an itinerary
- Site evidence: spaces, viewpoints, material conditions, circulation, urban context and sensory effects that must be observed.
- Documentary evidence: plans, sections, elevations, details, correspondence, photographs, specifications, publications or conservation records needed to establish intent, sequence or attribution.
- Model evidence: original, working, reconstructed, sectional, structural, construction or visitor models that could clarify geometry and process.
- Interpretive evidence: reliable scholarship needed to identify debates, terminology and likely holdings without substituting for primary records.
- Permission evidence: written confirmation of access, reproduction, photography or publication conditions relevant to the intended deliverable.
This inventory prevents famous venues from driving the schedule. It also reveals when Barcelona supplies only part of the answer: the building may be in the city while a professional fonds or rights holder is elsewhere, or a displayed model may need drawings held by another institution.
3. Send institution-specific enquiries
Address each archive in the terms of its holdings and rules. For COAC, identify the architect or practice, building, dates, project variants and likely document types, and ask whether catalogue references can be confirmed. For ArxiuEtsaB · CàtedraGaudí, identify whether the question concerns archive holdings, ETSAB historical material, Càtedra-related documentation or a Gaudí research scope. Do not send the same generic message to both.
Include the researcher’s name, purpose, preferred dates, languages, intended outputs and possible reproduction needs. Ask about identification, forms, digital preview and rights contacts. Keep requested units proportionate to the appointment and prioritise them.
4. Place the building visit at the right point
Visit first when the commission must discover which mechanism matters; the building then becomes a scoping session for a focused documentary request. Research first when the public route is constrained or the question is already precise, because drawings can identify useful viewpoints and inaccessible details. A split sequence—orientation, documentary study, then a return—is rigorous only when the second visit can change the answer.
5. Record confidence, not just conclusions
State what supports each finding and how certain it is. “Visible on the public route,” “shown on a dated working drawing” and “explained in a later publication” are different evidentiary levels. Note contradictions, unseen elements, metadata-only references and reconstructed models so the design team can distinguish robust findings from interpretation.
Conditions that change the answer
The building has been heavily altered
Let documentary chronology lead, then use the site to identify surviving and changed layers. A present visit without dated records risks treating intervention as original fabric. A model can help if it represents a known phase, but its date and basis must be explicit. The research output should separate original design, subsequent alteration, restoration and current presentation.
The key space is not on the visitor route
Do not build the commission around an access exception. Shift to sections, photographs, published surveys, conservation documents or a model. The site may still contribute context and adjacent evidence. If special access is formally available, treat it as a confirmed institutional arrangement, not an assumed upgrade to an ordinary visit.
The desired drawing cannot be reproduced
Consultation may still be valuable if permitted. The researcher can take structured notes under the archive’s rules, record catalogue information, and identify published or rights-cleared alternatives. A report can cite a document without reproducing it, provided the citation is accurate and any confidentiality condition is respected. If visual communication is essential, redesign the deliverable around an authorised diagram, a new analytical drawing based on documented facts, or another source whose use is clear.
The model is a later reconstruction
Use it to understand the reconstruction’s interpretation, not as unmediated proof of the original design process. Ask what documents informed it, which parts required inference, and whether the reconstruction was made for research, construction or public explanation. Compare it with drawings and the building where possible. A later model can be extraordinarily useful precisely because it makes scholarly decisions visible, but only if those decisions are acknowledged.
The commission has only half a day
Choose one claim, one primary evidence mode and one supporting mode. For a spatial-material question, use a focused site visit plus a preselected set of published or digital documents. For authorship, use a confirmed archive consultation and a concise exterior or publicly accessible site check. For complex geometry at the Sagrada Família, use the Basilica and museum route with a specific model-reading brief, then follow up with documentary research rather than trying to add several unrelated Gaudí interiors.
A compressed schedule makes advance selection more important, not less. It is usually better to inspect three relevant documents carefully than to request thirty, and better to test two defined observations on site than to gather a large set of unlabelled images.
The patron wants design inspiration rather than historical proof
The standard of evidence can be lighter, but the source should still be described honestly. A visitor model may be entirely adequate for understanding massing. A public route may be sufficient for studying atmosphere. Published drawings may support an early concept workshop. The problem begins when inspirational material is presented as technical or historical verification. Name the level of use: visual reference, interpretive precedent, documented precedent or technically validated precedent.
The final handoff should explain why each source was chosen
A strong Barcelona building study does not end with a folder of photographs and scans. It ends with an argument a patron and design team can use. The report should state the original question, evidence consulted, access limitations, document status, model status, interpretation, unresolved points and implications for the contemporary commission. It should make clear which observations belong to the present building, which claims come from records, and which conclusions arise from comparing them.
The most efficient format is often a short evidence dossier organised by claim rather than by day. Each claim can include a concise conclusion, site observations, document references, model interpretation, confidence level and design consequence. That structure prevents a glamorous object from dominating simply because it photographs well. It also makes gaps visible before a concept is built around them.
For a structural commission, the consequence might be a principle to test with the project engineer rather than a copied form. For a material commission, it might be a junction, maintenance strategy or relationship among crafts that requires local prototyping. For an authorship study, it might be a revised account of collaboration. For a patron interested in long-duration building culture, it might be the institutional process by which drawings, descriptions, models and successive expertise sustain continuity.
The final choice is therefore precise. Use the site when the building’s present physical reality is the evidence. Use archive drawings and related records when time, intent, attribution or hidden development is the evidence. Use models when the problem is three-dimensional, relational or sequential. Combine them only where the second source can test, correct or complete the first. Barcelona offers all three forms in unusually concentrated ways, but the quality of the commission depends less on how many are visited than on whether each was chosen for a question it can genuinely answer.
If you’re interested in any private tours of Barcelona, please reach out to us.








 So if you are looking for the absolute best in Barcelona & surroundings with authentic local fully-licensed native guides whose English you can actually understand and with an exclusive and amazingly fun itinerary













