How Gaudí Made Structure Visible: Hanging Models, Ruled Geometry and Load Paths Across Barcelona

Updated
Barcelona usually shows Gaudí in the wrong order
Most encounters with Antoni Gaudí begin at the surface. The eye catches the stone wave of Casa Milà, the clustered sculpture of the Sagrada Família, or the fractured color of a ceramic skin. Structure arrives later, if it arrives at all. That sequence has helped create a durable myth: Gaudí as an inspired eccentric who made buildings look natural, then relied on engineers and craftsmen to make the fantasy stand.
The historical problem was almost the reverse. By the late nineteenth century, architects already knew that a hanging chain could reveal an efficient line of force and that graphical methods could represent equilibrium. The difficulty was turning those principles into a three-dimensional building with asymmetrical loads, branching supports, curved enclosures, openings, stairs, roofs, liturgical demands and real materials. Gaudí did not invent the catenary, and the mathematics did not automatically generate his architecture. His distinctive achievement was to make equilibrium a design medium: he used physical models, geometric construction and material testing to discover form, then allowed the resulting load paths to remain unusually legible.
Barcelona contains three particularly revealing stages of that process. At the Colònia Güell church, the hanging model made a spatial system calculable before the full building existed. At the Sagrada Família, branching columns and ruled surfaces turned structural flow into the principal experience of the nave. At La Pedrera, a field of light brick arches made an apparently surreal roof possible while a column-based frame loosened the apartment plan below. Read together, these buildings show that Gaudí’s forms were neither applied decoration nor pure engineering diagrams. They were negotiated objects in which force, geometry, craft, light and use were made to agree.
That argument is easier to understand through a deliberate sequence than through three isolated icon visits. Our related guide to a three-site sequence beginning at Colònia Güell explains the itinerary logic. Here, the task is narrower and deeper: to identify what each site actually proves, what it only suggests, and where later reconstruction has entered the evidence.
What a hanging model can tell you
A flexible chain has almost no capacity to resist bending. Suspend it between points, add weight, and it settles into a shape that carries those loads mainly through tension. Reverse that shape, and it gives the line along which an equivalent rigid arch could carry the same loading mainly through compression. This is the essential insight behind hanging-chain form finding. Masonry is strong in compression and comparatively weak in tension, so an arch whose thrust stays within its thickness can stand with less need for massive lateral restraint.
The familiar word catenary needs care. A chain carrying only its own uniformly distributed weight takes a mathematical catenary. A chain with separate weights attached at intervals takes a funicular shape for that particular pattern of loads, often closer to a linked series of curves or a force polygon than to one pure catenary equation. Gaudí’s three-dimensional model for the Colònia Güell church used a network of cords and applied weights to represent a complex building, not a single ideal chain under one simple condition. Calling the whole device a “catenary model” is convenient, but “stereostatic” or three-dimensional funicular model is more precise.
The distinction matters because it separates method from legend. The model did not whisper a finished building into existence. Its geometry depended on the assumptions built into it: where supports were placed, how much weight was assigned, which loads were represented, and which were omitted. If those assumptions changed, the equilibrium form changed. The model was therefore both analytical and creative. Gaudí could adjust a support, redistribute a weight or alter the network, then watch the entire spatial system find a new equilibrium without calculating every member through conventional equations.
This was ingenious, but it was not magic and it was not without precedent. Santiago Huerta’s structural study of Gaudí places hanging-chain and equilibrium methods within a much longer history extending back to the late seventeenth century and through the development of graphical statics. Gaudí’s originality lay less in discovering the underlying principle than in extending it into a working architectural process for spatially ambitious, irregular buildings.
Nor does inversion solve every structural problem. A real building has thickness, joints, construction tolerances and materials whose properties vary. It must endure wind, temperature change, settlement, concentrated loads, maintenance interventions and uses that a model may not fully represent. An ideal line of thrust is valuable because it clarifies the dominant gravitational logic, but stability depends on keeping that thrust within a safe structural zone under multiple conditions. A hanging model should therefore be read as a form-finding instrument and a record of design reasoning, not as a self-certifying calculation.
Photography added another layer. Once the hanging network had settled, an image could be inverted so that cords in tension appeared as rising columns and arches in compression. Drawn and colored studies could then turn the abstract network into an architectural scene. The process moved repeatedly between force and appearance: model, photograph, inversion, drawing, material proposal, revised model. This is why Gaudí’s work resists the choice between intuition and calculation. His intuition operated through instruments that made consequences visible.
Colònia Güell: the experiment was larger than the surviving building
The church at Colònia Güell, in Santa Coloma de Cervelló beyond central Barcelona, is often called Gaudí’s laboratory for the Sagrada Família. The phrase is useful only if it does not reduce the building to a rehearsal. The project had its own patron, Eusebi Güell, its own industrial-colony setting and its own liturgical program. Gaudí developed a church with an upper and lower level, but construction stopped after the lower church and its portico. The space visitors commonly call the crypt is therefore both a finished place of worship and a fragment of a more extensive structural conception.
That incompleteness is central to interpretation. The hanging model represented the intended church as a whole, while the built fabric preserves only part of the system. It is tempting to look at the surviving interior and imagine that every visible irregularity can be traced directly to one surviving cord in an original model. The evidence does not permit that certainty. The model displayed today is a reconstruction, and the church itself records design decisions made during construction as well as the broader equilibrium concept.
The official site makes two claims that are especially useful on location. It attributes the buttress-free single nave to leaning pillars and catenary arches, and it identifies hyperbolic-paraboloid forms in the perimeter walls. It also describes the exhibition model as a reproduction of Gaudí’s stereostatic method rather than an untouched original artifact. Those points can be checked in the Colònia Güell church’s official visitor account.
The leaning supports are the most immediate evidence of load-path thinking. In conventional historic construction, a vertical pier receives vertical loads while separate buttresses or thick walls resist lateral thrust. At Colònia Güell, supports incline toward the resultant forces they are intended to carry. The effect can look restless because the columns do not submit to a single orthogonal grid, yet their angles are not merely expressive gestures. They are attempts to align material with the direction of thrust.
This does not mean that every inclined column is an unmediated “force line.” Columns have cross-sections, connections and stiffness; arches distribute loads across areas rather than along infinitely thin curves. Gaudí was translating an equilibrium network into buildable masonry and stone. What remains visible is the correspondence between the direction of support and the direction of force, not a literal diagram enlarged to full size.
The perimeter is equally instructive. A hyperbolic paraboloid, often shortened to “hypar,” is a doubly curved surface that can be generated by straight lines. That combination gave Gaudí a way to produce spatially complex walls and vault-like transitions with a geometry that masons could set out through straight generatrices. At Colònia Güell, the surface does more than create visual movement. It mediates between irregular support points, openings and enclosure while preserving geometric discipline.
The rough material character helps the structural reading. Brick, dark stone, mortar joints and changing support angles remain perceptible; the eye is not given a smooth finish that erases how the space is assembled. Yet material expressiveness should not be confused with primitive construction. The apparent ruggedness belongs to a highly considered system in which geometry, local materials and workmanship are coordinated.
Five things to inspect inside and around the crypt
- Begin at the floor, not the vault. Find where each principal support meets the ground, then follow its inclination upward. The question is not whether the column resembles a tree, but what direction its load appears to take.
- Look for changing families of arches. Some openings read as conventional curved spans; others participate in a more irregular funicular field. Compare their thickness and the mass available to contain thrust.
- Trace the perimeter surfaces with your eye. On a ruled surface, straight construction lines can generate a form that appears continuously curved. The geometry becomes easier to see when viewed obliquely rather than frontally.
- Separate the built fragment from the projected whole. The lower church cannot prove how every part of the unbuilt upper church would have performed. The model supplies evidence of intention; the masonry supplies evidence of realized behavior.
- Read the model label before reading the model. A reconstruction can faithfully communicate a method while remaining a later object. Its value lies in making the design process intelligible, not in providing direct material continuity with Gaudí’s workshop.
Why Colònia Güell changes the meaning of “organic”
Gaudí is repeatedly described as organic because his work recalls bones, trees, caves or waves. At Colònia Güell, that vocabulary becomes more precise. The building is organic not because it copies the appearance of nature, but because changes in one part of the system affect the whole. Move a support in a hanging network and neighboring cords settle differently. Increase one load and the surrounding geometry adjusts. Form emerges through interdependence rather than through the repetition of a fixed stylistic motif.
This is also why asymmetry matters. A symmetrical building can often conceal the structural reasoning behind a familiar composition. At Colònia Güell, unequal supports and irregular boundaries expose the act of balancing. The space seems to be caught in the process of finding stability. The visitor sees columns leaning, arches changing radius and surfaces twisting between constraints. Stability is present, but it is not represented as static visual repose.
There is a counter-reading worth retaining. The church was not an engineering demonstration stripped of symbolism. Its darkness, material density, colored glazing, liturgical orientation and crafted surfaces shape an atmosphere that cannot be deduced from a force diagram. Gaudí’s method constrained and enabled the architecture; it did not determine the whole meaning of the room. To say that structure is visible is not to say that structure is the only thing present.
The site therefore establishes the first part of the larger argument. Gaudí used equilibrium to generate relationships that were difficult to draw conventionally. He then translated those relationships into a material building whose supports still disclose their task. But because the church is incomplete and the explanatory model is reconstructed, Colònia Güell must be read as an evidence pair: realized fragment plus later visualization of a lost design instrument.
Sagrada Família: from form-finding experiment to structural language
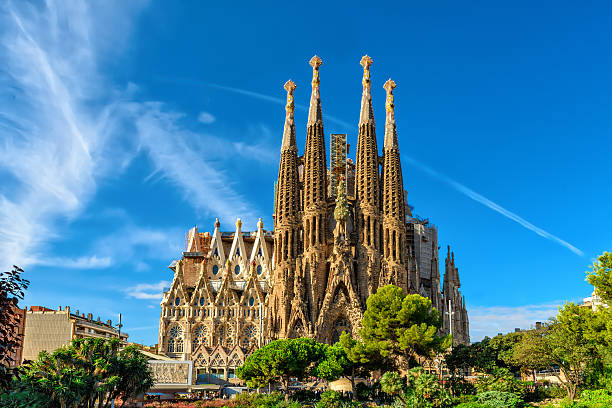
At the Sagrada Família, the structural problem expands dramatically. Gaudí inherited a neo-Gothic project and transformed it into a basilica whose central nave, vaults and towers required loads to pass through a dense vertical system without relying on the familiar external display of flying buttresses. The result is often described as a stone forest. That metaphor captures the experience of branching supports and filtered light, but it can obscure the more exact point: the columns branch because the building’s loads branch.
The Sagrada Família’s official structural booklet states that the weight of the main nave and the six central towers is borne by branching columns and transferred directly to the foundations. It also identifies intersecting hyperboloids in the nave vaults and connects these forms with Gaudí’s use of ruled geometry. Those are not peripheral technical details. They explain why the interior looks unlike a conventional Gothic church even when it pursues a related goal: raising a large masonry space while controlling lateral thrust.
In a Gothic cathedral, the structural story is often distributed across vertical piers, ribbed vaults, exterior buttresses and pinnacles. The interior may emphasize height while part of the balancing system stands outside. At the Sagrada Família, Gaudí sought a more internally continuous load path. Columns rise, divide and meet the vaulting system so that the support appears to spread toward the loads above. The building makes the transition from concentrated support to broad overhead surface visible within the nave itself.
This is where the tree analogy helps. A trunk divides into branches because a living structure distributes material toward a wider field of leaves. A Sagrada Família column similarly divides toward multiple points of support. But the analogy should stop before it becomes proof. A tree grows, adapts and resists changing wind through biological processes; a basilica is assembled from designed components under specified loads. The column’s resemblance to a trunk is meaningful because both organize branching, not because Gaudí simply copied a botanical shape.
The column surfaces reinforce this transition. Polygonal geometries rotate and transform as they rise, producing a changing profile rather than a uniform classical shaft. The visual effect is movement, but the deeper purpose is coordination: base, shaft, branching node and vault do not read as unrelated pieces. Geometry carries the eye through the same sequence that force is understood to follow.
The most useful way to stand in the nave is therefore to reverse the usual gaze. Do not begin with the vault and ask how it was decorated. Begin with a column base. Follow the shaft to the first division, then to subsequent branches, then to the points where the overhead system receives them. The route is not perfectly transparent; finishes, intersecting elements and the scale of the space complicate perception. Even so, the dominant structural hierarchy is unusually readable.
Ruled geometry is a construction discipline, not a visual label
A ruled surface is generated by the movement of a straight line. The result can be curved in one or two directions while retaining straight generatrices that define it. Two forms recur in discussions of Gaudí: the hyperboloid and the hyperbolic paraboloid. A one-sheet hyperboloid can be produced by rotating or connecting straight lines around an axis; a hyperbolic paraboloid can be generated by straight lines moving between skew guides. Both look complex, yet both can be controlled through relatively simple geometric operations.
For Gaudí, that mattered at several levels. Straight generating lines gave surveyors and craftspeople a method for setting out curved form. Repeated geometric rules allowed many components to belong to one system without becoming identical. Intersections could create openings, transitions and vault fields that admitted light while maintaining continuity. Geometry thus linked design intent to construction practice.
It is easy to overstate the structural efficiency of ruled surfaces. A surface does not become stable merely because it is mathematically elegant, and a hyperboloid is not automatically the best answer to every load. Thickness, reinforcement, support conditions, openings and construction sequence remain decisive. At the Sagrada Família, ruled geometry is powerful because it participates in a larger system: branching columns organize the primary load path, while vault and enclosure geometries resolve the surfaces between supports and apertures.
The nave vaults are especially important because they prevent “structure” from being reduced to columns alone. Intersecting hyperboloidal forms gather the overhead field into a legible family of surfaces. Light enters through openings that are geometrically integrated rather than cut afterward into a neutral ceiling. The same operation can therefore have structural, constructive and luminous consequences. Gaudí’s achievement is the coordination, not any one isolated shape.
For visitors deciding how to allocate time at the basilica, this is also why a nave-centered visit can carry more structural value than an ascent pursued mainly for the view. The separate guide on how to choose between towers and a nave-focused visit sets out that access decision. For this subject, the museum material and sustained time under the branching columns are the essential pair.
The museum changes what the nave can prove
The Sagrada Família’s interior is compelling enough to encourage a dangerous shortcut: because the space feels coherent, visitors may assume that every present form descends directly and completely from an intact Gaudí model. The museum and documentation history complicate that assumption. Gaudí’s workshop contained drawings, photographs, plaster models and fragments that supported a design process more iterative than a single definitive blueprint. In 1936, during the Spanish Civil War, the workshop was burned and much of that material was damaged or destroyed.
Successors recovered fragments and documents, studied photographs and publications, and reconstructed models to continue interpreting the project. The Sagrada Família Documentation Centre’s heritage overview records the preservation of documents and plaster fragments by Gaudí’s disciples after the destruction. It also distinguishes later technical documentation from Gaudí-era evidence, an important reminder that the archive includes the history of continuation as well as the history of origin.
That distinction does not invalidate the present building. It changes the kind of claim that can responsibly be made. Some elements rest on substantial surviving evidence; others depend on reconstructed fragments, documented geometric rules, later technical development and decisions by successive architects and builders. The basilica should not be described either as a wholly untouched execution of Gaudí’s complete plan or as a free invention detached from him. It is a work of continuity through damaged evidence.
For the visitor, the practical discipline is to ask what kind of object is being viewed. An original plaster fragment has direct material connection to Gaudí’s workshop. A reconstructed model may combine original pieces with new infill. A reproduction may recreate a lost model from photographs and records. A contemporary explanatory model may demonstrate a geometric principle without claiming to reproduce one historical object. These categories can look similar behind glass, yet they carry different evidentiary weight.
This is where specialist interpretation becomes more than extra detail. The geometry of a hyperboloid can be explained abstractly in minutes, but its historical status requires a second question: are we looking at Gaudí’s surviving evidence, a reconstruction based on that evidence, or a later application of his method? The answer changes how confidently the model can be linked to the built element overhead.
How to classify what survives
- Surviving fabric is the built material that can be inspected in place. It shows what was realized, though later repair and replacement may still need to be identified.
- Original fragments preserve direct physical evidence from damaged models or workshop objects. Their incompleteness is part of what they tell us.
- Historic photographs and publications document lost arrangements, but perspective, cropping and image quality limit what can be recovered.
- Reconstructed models assemble evidence into a legible whole. They are interpretive achievements, not time capsules.
- Later technical documents and built work record how successors translated Gaudí’s evidence and geometric principles into construction. They belong to the building’s history, but they should not be relabeled as Gaudí originals.
The reward for keeping these categories separate is not pedantic caution. It is a more interesting building. The Sagrada Família becomes visible as a long collaboration across rupture: Gaudí’s experiments, workshop practice, damaged remains, disciples’ recovery, later geometry, engineering and craft. Its structural language survives not because history preserved a perfect instruction set, but because enough methods and fragments remained capable of disciplined interpretation.
La Pedrera: the roof’s sculpture depends on an attic of repetition
Casa Milà, widely known as La Pedrera, seems at first to belong to another Gaudí. Its undulating stone façades, wrought-iron balconies and roof guardians are urban and domestic rather than ecclesiastical. Yet the building sharpens the same question: how can a visually fluid form be supported without hiding the logic under a conventional stack of load-bearing walls?
The answer is split between the main structural frame and the attic. According to La Pedrera’s official architecture account, stone pillars and solid brick structural elements remove the need for conventional load-bearing partition walls, while the roof rests on 270 light, self-supporting brick catenary arches without buttresses. Those systems produce two different freedoms. The frame allows apartment divisions to be arranged with greater independence from the principal supports. The attic’s repeated arches create a variable support field beneath the roofscape.
The attic is one of Barcelona’s clearest lessons in the difference between expressive form and arbitrary form. Seen in sequence, the arches resemble the ribs of a long organism, which is why the space is often described as skeletal. Structurally, their more important quality is serial variation. Each arch belongs to the same broad family, but changes in height and span help create the changing level of the roof above. Repetition provides economy; variation produces topography.
A catenary arch carries its principal load through compression along a curve related to the load it receives. Built in thin brick, the arch can be light because it does not need to behave like a deep horizontal beam over the same span. The repeated system also avoids the heavy buttressing that would consume attic space. What looks from the roof like free sculptural movement is supported below by a disciplined succession of masonry elements.
The relationship should not be made too literal. The roof contains circulation routes, stair exits, ventilation towers, chimneys and surfaces that shed water; secondary construction mediates between those elements and the arches. One should not expect every rise and dip to correspond one-to-one with a single structural demand. The attic is better understood as the load-bearing field that makes a complex service roof possible, not as an exact underside mold of every visible contour.
This changes how the roof should be read. The famous sculptural forms are not freestanding works placed on an inert terrace. Chimneys remove smoke, ventilation elements move air and stair enclosures protect vertical circulation. Gaudí gave service infrastructure a monumental visual identity, while the attic below absorbed and organized the supporting geometry. Function did not suppress representation; it supplied the objects that representation transformed.
The free plan below is part of the same structural argument
La Pedrera’s importance is not confined to the attic. By concentrating principal loads in a system of supports rather than in continuous apartment walls, the building allowed internal divisions to be changed with relative freedom. This is not a modern open plan in the later glass-and-steel sense, nor does it mean that every wall could be moved without consequence. It means the spatial layout was less tightly locked to a repetitive bearing-wall structure.
The façades participate differently as well. Their visual mass can make them appear to be the building’s primary load-bearing walls, yet the main structure gives them a degree of independence from the apartment partitions. The result is a useful inversion of expectation: the heavy-looking stone front is visually fluid, while the apparently delicate attic arches perform a repetitive supporting task.
For an architecture patron, the essential order inside La Pedrera is attic before roof interpretation. The rooftop alone encourages icon hunting: find the helmeted chimney, frame the Sagrada Família, admire the stone wave. The attic supplies the missing causal layer. After moving through the arches, the changes of level above become intelligible as the public face of an organized structural and service zone.
Travelers with only one major Gaudí interior should therefore choose by question rather than fame. Sagrada Família gives the most complete experience of branching load paths and ruled vault geometry; La Pedrera gives the most physically immediate reading of repeated catenary arches beneath a roof. Our comparison of how to select one Gaudí interior when time is limited is useful when the full three-site argument cannot fit the stay.
Three buildings, three different uses of structural visibility
Placing Colònia Güell, Sagrada Família and La Pedrera under one label can flatten their differences. Gaudí did not apply a universal “organic structure” recipe. Each project makes force visible through a different relationship between model, geometry and built fabric.
- At Colònia Güell, equilibrium is a design generator. The hanging network allows an irregular three-dimensional system to find a funicular configuration. The surviving lower church then reveals inclined supports, catenary arches and ruled surfaces as material translations of that search.
- At the Sagrada Família, geometry becomes a shared structural language. Branching columns carry major loads toward the foundations, while hyperboloidal and related ruled forms coordinate the overhead field, openings and transitions. The system is monumental, hierarchical and continuously visible.
- At La Pedrera, the catenary becomes serial infrastructure. A large family of light brick arches supports a variable roof, while the main frame relaxes dependence on fixed interior bearing walls. The method serves domestic flexibility and roof services rather than a basilica’s vertical symbolism.
The comparison also corrects two common exaggerations. First, not every Gaudí curve is a catenary. Some surfaces arise from hyperboloids, hyperbolic paraboloids, helicoidal operations, craft shaping or compositional decisions that should not be forced into one chain-derived explanation. Second, not every mathematically generated surface is a primary load-bearing element. Geometry can organize enclosure, openings, light and construction without carrying the dominant structural force.
What unites the three sites is not one shape but one habit of mind: allow the conditions of support, load, fabrication and space to participate early enough that form does not need to be imposed afterward. That habit makes the architecture feel internally coherent even when the visible results differ radically.
Gaudí’s originality lies in integration, not invention
The cult of singular genius has made Gaudí both famous and difficult to see. One version presents him as a mystic who received forms from nature. Another, intended as a correction, turns him into a modern structural rationalist whose buildings are simply the inevitable results of force. Neither account is sufficient.
He inherited established knowledge. Hanging chains, inverted arches, graphical statics and masonry thrust analysis predated him. Ruled surfaces belonged to descriptive geometry rather than to a private Gaudí mathematics. Brick vaulting, stone carving and ironwork were sustained by regional and international craft traditions. His buildings depended on collaborators, model makers, masons, sculptors, engineers and, at the Sagrada Família, generations of successors.
What Gaudí did exceptionally well was combine bodies of knowledge that architecture often separates. The hanging model made force spatial and adjustable. Geometric rules made complex forms communicable. Material mock-ups exposed construction problems. Full-scale work fed information back into design. Symbolic programs shaped where structure needed to rise, open, branch or admit light. The result was not a clean sequence in which engineering solved a problem and decoration followed. Structure, surface and meaning developed together.
This integrated method explains why his architecture remains legible to non-engineers. A visitor need not calculate thrust to sense that an inclined support is doing different work from a vertical decorative column. One need not derive a hyperboloid to notice that the vault is generated through repeated geometric openings rather than applied coffers. One need not know masonry theory to understand that La Pedrera’s roof rests on a continuous field of arches. The buildings teach through spatial experience.
They also teach the limits of visual inference. A persuasive form can suggest structural truth without proving it. A branch may be partly shaped by load and partly by construction, symbolism or visual continuity. A roof contour may follow arch heights while also accommodating drainage and service volumes. A reconstructed model may accurately explain a method without being an original object. The serious viewer alternates between seeing and checking.
That is the best reason to place Gaudí beside the wider Modernisme culture rather than isolating him as an exception. Other Barcelona buildings reveal different negotiations among structure, ornament, craft and industry. A supporting guide on how to compare structure with Modernisme’s ceramic and glass craft provides the broader material context. Gaudí’s distinctiveness becomes clearer when it is compared, not mythologized.
How to read the evidence on site without turning the day into a lecture
A structure-focused Gaudí day can become exhausting if every stop is treated as a catalogue of geometric terms. The better approach is to carry one question from site to site: where does the load go, and how does the building let me see that? Each location then supplies a different answer.
At Colònia Güell, begin with the reconstructed hanging model but do not remain there. Identify one cord-and-weight relationship, then find an analogous inclination or arch in the built crypt. Note the gap between representation and fabric. The model explains a design process; the building tests what was constructed from it.
At Sagrada Família, move from the museum evidence into the nave with one geometric distinction in mind: branching support versus ruled surface. The columns organize the downward path of major loads. The vault forms organize the overhead field between and around those supports. Seeing both prevents the common mistake of calling every curved element “catenary.”
At La Pedrera, reverse the public spectacle. Study the attic arches first, then ascend to the roof and identify what the topography contains: circulation, ventilation, chimneys, enclosure and viewing routes. The roof becomes more impressive when its infrastructure is understood, not less.
Four questions keep interpretation disciplined:
- What is the assumed load? A funicular form is only meaningful in relation to the weights and support positions that generated it.
- Which element carries the principal force? A curved surface may enclose or admit light while another member carries the dominant load.
- What is original, reconstructed or reproduced? Physical continuity and explanatory usefulness are different virtues.
- What changed between projects? Gaudí’s method evolved with program, scale, materials and construction history; similarity of appearance does not guarantee identity of structure.
Access sequence matters because the evidence is dispersed. The explanatory model, museum fragment, nave column, attic arch and roof service element are not visible from one viewpoint or even at one site. Timed interiors can force a rushed order that leaves the argument fragmented. For travelers planning a broader Barcelona stay, a three-day Barcelona framework with major interiors placed deliberately can support the wider schedule without replacing this specialist focus.
What specialist interpretation should add
Architecture patrons do not need a private guide merely to be told that Gaudí loved nature or that a column resembles a tree. The useful contribution is translation at the point of evidence. A specialist should be able to distinguish a catenary from a general funicular curve, explain why a ruled surface can be built from straight generatrices, and show where a reconstructed model carries a different historical status from a surviving fragment.
That interpretation should also resist overclaiming. It should identify what the official and scholarly evidence establishes, then mark where judgment begins. At Colònia Güell, the leaning supports and reconstructed stereostatic model support a strong account of equilibrium-based design, but the unbuilt upper church limits conclusions about the complete system. At the Sagrada Família, branching columns and documented ruled geometries make the load path legible, while the 1936 destruction requires care about authorship and reconstruction. At La Pedrera, the 270 brick arches are a documented support system, but the roof’s exact topography also responds to service and circulation needs.
The private-service value is therefore intellectual and logistical at once. A coherent visit aligns timed access to the museum, nave, attic and roof with one sustained line of inquiry. It avoids spending the most attentive part of the day on façades that cannot answer the structural question. It also leaves room to pause at the evidence that needs comparison rather than racing toward the most photographed object.
For tailored help connecting these sites with the rest of a design-led stay, see private Barcelona touring built around specialist interests. The service makes sense here when it protects the continuity of the argument and places expert explanation beside the relevant model, column or arch.
What becomes visible after all three sites
After Colònia Güell, Sagrada Família and La Pedrera are read together, Gaudí’s famous strangeness becomes less mysterious and more consequential. The leaning column is not an eccentric substitute for a vertical one; it records a different relationship to thrust. The branching nave support is not a stone tree pasted onto a church; it turns the distribution of load into spatial hierarchy. The attic arch is not a hidden technical afterthought; repeated hundreds of times, it generates the conditions for the roof above.
The same reading also protects Gaudí from a reductive celebration of efficiency. His buildings are not optimized diagrams stripped of cultural meaning. Structure is made visible because it participates in how a sacred interior rises, how light enters, how a domestic roof becomes a city silhouette and how craft turns geometry into matter. The load path is factual, but the decision to reveal, rhythm and symbolize it is architectural.
Reconstruction belongs inside that interpretation, not in a footnote. Some of the clearest explanations now come through later models assembled after loss. Their value depends on honest labeling and an evidence chain that separates original fragment, reconstructed whole and contemporary demonstration. Once that distinction is maintained, uncertainty does not weaken the visit. It reveals the Sagrada Família and Colònia Güell as works whose methods had to survive damaged archives as well as gravity.
The lasting insight is that Gaudí made structure visible in more than one sense. He exposed supports and arches to the eye, but he also created instruments that allowed design decisions to be seen before construction: chains settling under weight, photographs inverted, straight lines generating curved surfaces, models broken and rebuilt, and masonry carrying those ideas into space. Barcelona’s Gaudí buildings are compelling not because form defeated engineering, but because force became one of form’s most articulate languages.
For a privately guided architecture study that connects the reconstructed evidence to the built load paths across the three sites, Inquire now.
If you’re interested in any private tours of Barcelona, please reach out to us.








 So if you are looking for the absolute best in Barcelona & surroundings with authentic local fully-licensed native guides whose English you can actually understand and with an exclusive and amazingly fun itinerary













