Arc de Triomf to Ciutadella: Reading Barcelona’s 1888 Exposition as One Urban Project

Updated
What changes when the arch and the park are read as one route?
Why begin on the city side of Arc de Triomf, walk beneath it, continue down Passeig de Lluís Companys and only then enter Parc de la Ciutadella? At first glance, the answer seems obvious: the monuments happen to line up. Yet that explanation is too weak for what Barcelona built in 1888. The arch was not conceived as an isolated photograph, the promenade was not empty space between attractions, and the Castell dels Tres Dragons was not simply an early curiosity in the career of Lluís Domènech i Montaner. Together they formed an approach, a threshold and a social landscape through which visitors encountered the Universal Exposition.
The useful question is therefore not merely, “What survives?” It is, “What did movement through the site make intelligible?” A surviving building can tell you about materials and style. A surviving route can reveal institutional ambition: how Barcelona wanted to receive visitors, organize attention, present technical and artistic confidence, and convert the former military ground of the Ciutadella into an image of civic life. That is why sequence matters more here than completeness. The fair has vanished as a total environment, but the relationship among gateway, axis, restaurant pavilion and park can still be reconstructed on foot.
A primary visual clue survives in an anonymous 1888 lithograph catalogued by the Museo Reina Sofía. Its composition combines a central site plan with labelled elevations for the Arco de Entrada and the Café-Restaurant. In other words, the entrance and the building now known as the Castell dels Tres Dragons were presented not as incidental objects but as legible components of the exposition’s spatial identity. The sheet can be consulted in the museum’s record for the general plan of the 1888 Universal Exposition.
The present-day walk cannot reproduce an 1888 visitor’s experience exactly. Roads interrupt the former ceremonial continuity, the park has accumulated later uses, some exposition buildings disappeared, and surviving structures have acquired new institutions and meanings. The aim is more disciplined: to use the remaining geography to test a historical proposition. Did the exposition help Barcelona rehearse a modern civic identity before the mature Modernisme circuit of celebrated houses, concert halls and churches? The answer emerges gradually, through the order of the walk rather than through a single façade.
The route in one view: five anchors and one deliberate choice
For a focused reading, allow roughly ninety minutes for the core sequence. Two hours is more realistic if you pause for close architectural observation, and two and a half hours allows one optional branch without turning the walk into a general park tour. These are editorial planning estimates, not official visit durations. The value comes from preserving the chain of evidence, so moving faster is not necessarily more efficient.
The core sequence
- Begin north of Arc de Triomf. Establish the difference between approaching a gateway and merely standing beneath a monument.
- Cross the arch slowly. Read brick, sculpture and the civic rhetoric of welcome before looking toward the park.
- Use Passeig de Lluís Companys as an interpretive corridor. The walk itself is evidence of visitor circulation and urban staging.
- Pause at the modern road crossing. This break is a real transition cost: it shows how today’s city fragments the former exposition sequence.
- Make the Castell dels Tres Dragons the architectural center. Its original café-restaurant function joins spectacle, hospitality, construction and emerging Modernisme.
- Enter the park far enough to confront the older citadel layer. Choose one branch: former arsenal and civic power, glass-and-plant display, or monumental landscape.
The choice at the end matters. Trying to include every surviving or associated structure weakens the main argument because the park’s later attractions begin to dominate. The core walk should finish once you can explain three relationships without referring to a checklist: how the arch organized arrival, how the Castell converted hospitality into architecture, and how the exposition occupied ground already charged by military and civic history. One optional branch can deepen that reading. A second often adds information but reduces coherence.
Start outside the arch, where arrival still has direction
Stand on the north side of Arc de Triomf before passing through it. This may feel like a small instruction, but it changes the object from landmark to threshold. Seen from the park side, the arch is easy to treat as a decorative endpoint to a promenade. Seen from the city side, it becomes a device that gathers movement and directs it toward the exposition grounds. The distinction is central to the route: 1888 was not only a display inside a park; it was an urban approach that began before the visitor reached the fair itself.
Josep Vilaseca’s arch does not rely on the pale stone vocabulary many travelers associate with European triumphal monuments. Its red brick, patterned surfaces and sculptural program make it both emphatic and materially connected to Catalan architectural experimentation of the period. The documented fact is that it served as the exposition’s principal entrance. The editorial interpretation is that its modernity lies less in novelty for its own sake than in the way it turns civic reception into architecture. The visitor is not simply admitted. The visitor is framed, addressed and sent forward.
Take three views rather than one. First, look from enough distance to see how the arch interrupts the long street perspective. Second, move closer and read the contrast between structural mass and applied sculpture. Third, stand just beyond the opening and turn back. That reverse view is important because a gateway always produces two cities: the one being left and the one being entered. In 1888, the passage marked a shift from ordinary Barcelona into a temporary international spectacle. Today the physical threshold remains, even though the controlled exposition world beyond it has dissolved.
Avoid turning this stop into a complete catalogue of sculptors, symbols and inscriptions unless your purpose is iconographic research. For this route, the more useful observation is organizational. The arch announces that Barcelona intended arrival to be legible. It tells visitors where the public story begins, and it gives the city a ceremonial front without relying on a surviving medieval gate. This is a nineteenth-century urban gesture: the city manufactures a threshold appropriate to a new kind of mass civic occasion.
The arch also establishes the first tension of the walk. Its form looks backward and sideways through historicizing references, yet its task is modern: manage a large public flow, create a recognizable image, and connect a growing city with a landscape of exhibitions, commerce and leisure. That mixture is not an embarrassment to be explained away before “real” Modernisme begins. It is evidence of transition. Barcelona’s architectural identity was being negotiated through historic forms, industrial materials, public commissions and international comparison at the same time.
Walk the promenade as infrastructure, not as an interval
After passing beneath the arch, resist the urge to hurry directly to the park. Passeig de Lluís Companys is the route’s most easily overlooked evidence because it appears to be empty space between better-known objects. In the exposition sequence, however, the approach performed several jobs. It extended the moment of arrival, distributed visitors toward the grounds, created a processional view and allowed the city to stage itself before the fair’s pavilions took over.
The Government of Catalonia’s heritage account identifies the promenade, headed by Arc de Triomf, as the main entrance toward the Ciutadella landscape. Its broader account also connects the park with the former citadel site, making the axis a link between two transformations: a new ceremonial gateway to the north and the conversion of military ground to the south. The official overview is available on the heritage page for La Ciutadella.
Walk at a pace that permits two pauses. About halfway down the promenade, turn back toward the arch. The structure becomes smaller but more clearly axial; its power depends on the distance it organizes. Then turn toward the park. The destination is visible as greenery and opening rather than as a single façade. That contrast explains the route’s grammar. The arch is concentrated and symbolic. The promenade is linear and anticipatory. The park is dispersed and absorptive. Each phase asks the visitor to look differently.
Today the promenade belongs to daily urban life. People cross it, sit within it, cycle through it and use it without reference to the exposition. That ordinary occupation is not an obstacle to historical reading; it is part of the site’s afterlife. Yet it creates a cost for interpretation. The ceremonial axis no longer controls attention. A specialist route must periodically re-establish the line between arch and park, otherwise the walk becomes a pleasant avenue with an old monument at one end.
This is also the point at which a vehicle usually reduces rather than improves understanding. The distances are modest, the approach is the subject, and the view changes continuously. A car can be useful before the start or after the finish for travelers with mobility constraints, heat sensitivity or a tightly coordinated day, but moving between the arch and the park by road removes the very evidence the sequence is designed to reveal. For most visitors, walking is not simply transport here; it is the analytical method.
The promenade also offers a useful comparison with Barcelona’s larger planning history. The exposition did not create the expanding nineteenth-century city, but it gave that city a stage on which to present direction, order and public ambition. Travelers who want to place this axis against the Eixample’s larger framework can continue with Cerdà’s Barcelona in plan and street. The distinction is productive: Cerdà’s project concerns the structure of urban extension, while the 1888 route concerns the choreography of civic display within and beside that expanding fabric.
The road crossing is not a nuisance; it is the route’s most revealing break
At the southern end of the promenade, present-day traffic and crossings interrupt the ceremonial flow into Parc de la Ciutadella. Do not conceal this break by rushing through it. The interruption demonstrates how much historical interpretation depends on joining fragments that modern circulation has separated. The arch and park still align, but the felt continuity is weaker than the plan suggests.
This is the first significant transition cost. It consumes little time, yet it changes attention. Before the crossing, the route is axial and legible. After it, the park offers multiple paths, mature planting, recreational uses and several visually competing destinations. Without a stated sequence, visitors tend to follow whichever feature appears most inviting. That is reasonable park behavior, but it is poor exposition reading.
Pause after crossing and look back once more. The arch is now seen beyond the interruption rather than within a controlled approach. This reverse view makes the historical work visible: you are mentally reconnecting spaces that contemporary Barcelona has learned to use independently. The exposition survives here not as an intact precinct but as a set of relationships requiring reconstruction.
From this point onward, make the Castell dels Tres Dragons the fixed next anchor. Do not detour first to the monumental fountain, the zoo edge, the boating lake or a general circuit of the park. Those features can be worthwhile in another itinerary, but they change the order of argument. The café-restaurant was positioned near the entrance and belongs directly after the approach. Moving it later turns a designed encounter into an architectural afterthought.
Castell dels Tres Dragons: the building that turns circulation into culture
The Castell dels Tres Dragons deserves more time than Arc de Triomf, not because it is more famous but because it carries more of the route’s transition. The official Museu de Ciències Naturals de Barcelona page attributes the building to Lluís Domènech i Montaner and identifies its original role as the exposition’s café-restaurant. That function is essential. It places the building at the meeting point of architecture, hospitality, public sociability and the practical rhythm of a long exhibition visit. The museum’s account can be read on its page for the Castell dels Tres Dragons.
Begin from a position where the whole mass is visible. The building’s towers, crenellated silhouette and brick surfaces initially suggest a picturesque fortress or medievalizing fantasy. Move closer, however, and the reading becomes less simple. Iron, brick, large openings, decorative ceramics and a relatively direct expression of construction coexist with the castle-like image. This is why the building should not be described merely as “early Modernisme” and then abandoned as a preface to Domènech’s later masterpieces. It is more instructive to ask what architectural culture is being assembled here.
The answer includes several currents at once. Historic references supply public recognizability. Industrial materials and methods support scale and speed. Applied arts give the building a collective visual program rather than a bare engineering character. The restaurant function demands generous interior volume, circulation and spectacle. The result is neither a mature manifesto nor a conventional revival. It is an experiment in synthesis under the pressure of a major public commission.
That pressure was institutional as well as artistic. A University of Barcelona study records that the City Council assumed control after delays and financial problems, appointed Elies Rogent, and assigned major components including the entrance arch to Josep Vilaseca and the café-restaurant to Domènech i Montaner. The scholarly account is available in the article on the 1888 exposition and its urban context. This background matters because it changes the way the site should be read. The exposition was not the effortless expression of a unified aesthetic. It was a coordinated civic undertaking completed through shifting responsibility, compressed decisions and the work of multiple architects.
Seen in that light, the Castell becomes evidence of Barcelona’s capacity to organize collaboration. Domènech’s authorship remains central, but the urban project is larger than one architect. The arch, axis, park structures and exhibition buildings depended on a municipal framework capable of turning a troubled initiative into a public event. This is one reason a sequence centered only on personal genius gives an incomplete account of 1888. The city’s modern identity was also administrative, logistical and collective.
The café-restaurant role adds another layer. World’s fairs required places where visitors could pause, eat, meet and observe one another. Hospitality was not outside the exhibition’s message; it helped produce the social experience of modernity. The Castell’s location near the entrance meant that refreshment and sociability were woven into arrival. A visitor encountered not just machines, products or national displays, but a setting that performed cosmopolitan public life.
This functional reading guards against a common mistake: treating the building as a static stylistic specimen. A café-restaurant has time built into it. People stop, circulate, gather and resume. It regulates the pace of a large event. In the route’s logic, the building is therefore a hinge between the fast, directional movement of the promenade and the slower, dispersed occupation of the park. Its architecture makes the change of pace visible.
The building’s later institutional reuse further complicates the story. Exposition architecture is often temporary, yet this structure persisted and entered Barcelona’s scientific and museum history. Survival does not preserve original meaning intact; it accumulates new ones. That is precisely why the Castell is so valuable. It allows the visitor to see how a building designed for hospitality and spectacle could be adapted to knowledge, collections and public institutions. The city did not merely keep a picturesque shell. It repeatedly reassigned civic purpose to it.
Current access should not be assumed. The museum’s official venue page carries operational information, and a separate update dated 9 February 2026 described exterior work involving the façade, portico, central arches, roofs, balconies, exterior stairs and surrounding grading intended to improve access. That project update is published on the museum’s page about the future Castell dels Tres Dragons. Because works and access arrangements can change, the route should be designed to succeed from the exterior. An interior visit, when available, is an enhancement rather than the condition on which the historical argument depends.
If scaffolding, barriers or restricted views are present, shift the method rather than abandoning the stop. Use the exposed portions of the silhouette to discuss the castle image, the visible brickwork to discuss material identity, and the 1888 plan to reconnect the building with the entrance sequence. Restricted access can even sharpen the central lesson: the exposition is understood through coordinated fragments, not through complete preservation.
Spend at least twenty minutes here on a specialist visit. Five minutes is enough to identify the architect and original function, but not enough to see the architectural transition. The key is to move between distance and detail. From afar, the building behaves as an emblem. At middle range, its massing and openings become legible. Up close, materials and ornament reveal collaboration between construction and applied art. Those three scales correspond to three levels of exposition history: city image, visitor use and design culture.
Do not call 1888 the birth of the park
After the Castell, the route must widen from architecture to ground. Parc de la Ciutadella was not an empty site waiting for the Universal Exposition to give it meaning. Its deepest political layer was the citadel built after the War of the Spanish Succession, a military complex associated with Bourbon control of Barcelona. The later dismantling of that fortress and the creation of a public park transformed the meaning of the land before 1888. The exposition then intensified, staged and internationalized that civic conversion.
This sequence matters because triumphalist summaries often compress several decades into one event. A more accurate reading separates three operations. First came military occupation and control. Then came the nineteenth-century transformation of the site toward public use and landscape. Finally, the exposition overlaid that park with a concentrated program of display, circulation, buildings and international attention. The fair did not create the entire civic landscape from nothing, but it made the transformation visible on a new scale.
The official Catalan heritage account is especially useful here because it connects the present park directly to the former citadel and recognizes the Arc de Triomf approach as the main entrance. That linkage prevents two opposite errors. One is to tell only the military story and treat the exposition as decoration. The other is to tell only the fair story and erase the contested ground beneath it. The route is strongest when both histories remain active at once.
Walk deeper into the park with this layered model in mind. The change from brick architecture to planted space is not a departure from the urban project. It is the project’s political content. A military precinct organized exclusion, surveillance and command. A civic park organized public movement, leisure, display and institutional presence. That does not mean the later landscape was socially neutral or equally accessible to everyone. It means that the city recoded the ground through different forms of authority and public life.
The surviving former arsenal, now associated with the Parliament of Catalonia, provides the clearest material reminder that conversion did not equal total erasure. From an exterior vantage, its continued presence interrupts any simple narrative of the fortress vanishing and democracy immediately taking its place. Buildings outlive regimes; reuse makes them carry contradictory memories. The arsenal’s later civic function is powerful precisely because the military fabric was not completely removed.
For this route, the former arsenal is best treated as a historical anchor rather than an assumed interior visit. Security, institutional activity and access conditions can vary. The point is to see the mass of a surviving citadel building within a park shaped for public life and to understand that 1888 operated between those conditions. The exposition’s modernity was therefore not just stylistic. It was spatial and political: a city presented former military ground as a setting for international civic display.
This also explains why the Arc de Triomf should not be reduced to a decorative gate. Its axis announces a new public approach to a site once defined by coercive enclosure. The arch does not erase that past, but it changes the terms of entry. Visitors arrive through a ceremonial structure commissioned for a universal exhibition, proceed along a public promenade and enter a park of institutions and leisure. The entire sequence performs a redefinition of who the ground is for.
Choose one branch according to the question you want answered
Once the citadel-to-park transformation is clear, select one optional branch. The branches are not ranked attractions. Each answers a different historical question, and each carries a cost in time and focus. A disciplined route chooses by interpretive purpose rather than by fear of missing something.
The civic-power branch: former arsenal and the afterlife of authority
Choose this branch when political transformation is the central interest. Move toward an exterior view of the former arsenal and read it against the openness of the surrounding park. The question is not simply how a military building became associated with a parliament. It is how cities reuse authoritative architecture without neutralizing its past. This branch gives the strongest conclusion to the fortress-to-civic-park narrative and works well for travelers interested in institutions, memory and the political meaning of adaptive reuse.
Its transition cost is conceptual rather than physical. The exposition can recede behind the longer history of the citadel and the current symbolism of Catalan political life. Keep 1888 in view by returning to the fair’s role as a public overlay: it helped normalize the site as a setting for international visitors, collective movement and civic representation. Then stop. Continuing into a general survey of Catalan politics would be worthwhile in another context, but it belongs to a different interpretive day.
The construction-and-display branch: Hivernacle and Umbracle
Choose the glass-and-plant structures when architectural systems, exhibition culture and environmental display are the priorities. The Hivernacle and Umbracle expand the route beyond brick monumentality. They show how nineteenth-century public architecture could organize light, climate, vegetation and viewing through lighter construction and specialized enclosures. Even when interior access is limited or programmed differently, their exterior forms help explain the exposition landscape as a family of building types rather than a pair of heroic monuments.
This branch is especially useful for travelers who know Barcelona mainly through stone façades and singular interiors. It introduces iron, glass, shade and controlled atmosphere as parts of the city’s architectural modernization. The Castell then appears less isolated: its combination of industrial means and decorative ambition belongs to a broader culture of experimentation. The cost is that plant display and restoration history can become topics in their own right, so keep the branch to one or two structures rather than pursuing every park building.
The landscape-spectacle branch: the monumental cascade
Choose the Cascada Monumental when the main question concerns how a park produces public spectacle. The cascade belongs to the park’s development rather than functioning as a simple exposition pavilion, which is exactly why it is valuable. It demonstrates that the fair worked with an evolving landscape already capable of theatrical effects. Water, sculpture, stairs, viewpoints and planted setting turned the park into an experience before and during the exposition, not merely a neutral container for temporary halls.
This branch helps correct the assumption that world’s fairs are only collections of buildings. Their impact also comes from orchestrated movement, vistas, refreshment, greenery and surprise. The cascade makes that orchestration visible. Its cost is popularity: it can easily become the emotional climax of a general park walk, pushing the subtler exposition sequence into the background. Use it after the Castell and citadel explanation, not before, and stop once the relationship between landscape spectacle and civic display is secure.
A shorter route for a limited Barcelona day
When time is constrained, do not compress every branch. Use a shorter sequence that preserves cause and effect. Begin north of the Arc de Triomf, cross it, walk the full promenade, pause at the modern interruption, study the Castell dels Tres Dragons from the exterior, and enter the park only far enough to explain the citadel-to-civic transformation. This can be done in about an hour at a purposeful pace, though it should not feel rushed.
What is omitted matters less than what remains connected. You will not see every surviving exposition-related structure, and you may not reach the former arsenal or cascade. Yet the shortened route still answers the central question: how a gateway, axis, hospitality building and transformed park formed one public project. By contrast, visiting the arch and Castell as separate stops may cover the same objects while losing the exposition’s spatial logic.
The shortest acceptable version should still include three pauses: before the arch, halfway along the promenade, and at the Castell. Remove any one of those and the argument weakens. Without the first, the arch loses direction. Without the second, the promenade becomes dead time. Without the third, the architectural transition remains an abstraction. The park entry then supplies the final historical layer, even if the visit ends soon afterward.
This compact format also leaves room for a different afternoon theme without forcing two narratives into one walk. Travelers continuing into mature Modernisme should treat it as a second chapter rather than as the “real” story for which 1888 was only preparation. A useful next step is a Modernisme day without Gaudí overload, where Domènech’s later institutional architecture can be studied on its own terms.
How 1888 changes the usual story of Barcelona architecture
Barcelona is often introduced through a sequence of individual masters and signature buildings. That approach is understandable, but it can make the city’s architectural modernity seem to emerge from isolated acts of genius. The 1888 exposition offers a corrective. Its surviving geography directs attention toward commissions, municipal coordination, visitor management, public landscape, temporary structures, hospitality and the collaboration of architects, artists, engineers and administrators.
Arc de Triomf and the Castell dels Tres Dragons demonstrate different responses to the same civic occasion. Vilaseca’s gateway concentrates identity into a symbolic threshold. Domènech’s café-restaurant combines practical service with architectural experiment. The promenade links them through movement. The park supplies historical depth and spatial capacity. None is sufficient alone. Their relationship is the information the route preserves.
This reading also places Domènech differently. The Castell should not be valued only because it predicts the Palau de la Música Catalana or the Hospital de Sant Pau. Its importance lies in showing an architect working within the demands of a public exposition, where image, deadline, function and collaborative decoration had to converge. Later works may be more resolved, but this one reveals the process by which a new architectural language was being assembled.
The same principle applies to Barcelona’s urban identity. The exposition did not instantly make the city modern, nor did it erase social conflict or solve the political meanings of the former citadel. It provided a concentrated occasion to present Barcelona as administratively capable, internationally oriented and culturally ambitious. The route makes that claim tangible because visitors still move through the surviving instruments of presentation.
There is a useful larger comparison with the 1992 Olympic transformation. Both moments used a major international occasion to reorganize how Barcelona was seen and traversed, but they operated on different geographies and through different urban technologies. The 1888 sequence turns a gateway, promenade and park into an exhibition approach; the Olympic project works through Montjuïc, the Vila Olímpica and the seafront. The comparison is developed in Olympic Barcelona as urban design. Reading the two together shows that Barcelona has repeatedly used temporary global attention to pursue durable urban redefinition.
The real costs of adding more to the walk
The route is geographically compact, which makes overloading it tempting. El Born, the Picasso Museum, Santa Maria del Mar, the Gothic Quarter and the waterfront all seem close enough to add. The issue is not whether a fit traveler can cover the distance. It is whether the exposition argument remains legible after each thematic switch.
The first added cost is context switching. Moving from 1888 civic planning into medieval mercantile history or Picasso’s early career requires a new chronology, new institutions and a different visual vocabulary. The second is attention dilution. Once a famous interior or major museum becomes the day’s fixed reservation, the Arc-to-Ciutadella walk is often reduced to transit. The third is route reversal. A timed commitment elsewhere may force you to enter the park from the wrong side, visit the Castell before understanding the approach, or abandon the sequence at the road crossing.
The fourth cost is physical but easy to underestimate: standing. This route is not long, yet serious architectural reading involves repeated pauses, looking upward, moving backward for perspective and remaining outdoors. Adding a major interior immediately afterward can create more fatigue than the map suggests. For older travelers, families, photographers or anyone managing heat and sensory load, the correct adjustment is usually fewer branches rather than a faster pace.
A meal can be a useful boundary between themes, but it should not be treated as proof that every nearby district belongs in the same itinerary. The best continuation is often one that either deepens the nineteenth-century story or deliberately contrasts it. A second architecture chapter, a separate medieval route or an evening in El Born can all work. What weakens the day is accidental accumulation.
For a full three-day visit, the exposition walk fits best as a focused half-day or as the opening movement of an architecture day, not as filler between more famous reservations. A broader framework for placing major sights, meals and neighborhood time appears in a three-day Barcelona itinerary. The role of the 1888 sequence within that plan is distinctive: it explains the city’s civic ambitions before the usual catalogue of iconic interiors takes over.
When specialist interpretation materially changes the experience
This landscape is unusually dependent on interpretation because its most important object is a relationship. The arch is obvious, the Castell is visible, and the park is pleasant without explanation. What is not obvious is how they belonged to one exposition system, how that system overlaid the former citadel, and how later reuse altered the meaning of each component. Signage can identify buildings, but it rarely sustains the full chain across the promenade, road crossing and park branches.
A specialist-led private sequence is most useful for travelers who already know Barcelona’s canonical Modernisme and want the civic project that preceded it, or for those with a limited day who cannot afford to discover the route logic through trial and error. The material benefit is not exclusive access. It is the ability to preserve order, select one branch by interest, adapt to restoration barriers, and connect visible evidence with plans and institutional history without turning the walk into a lecture detached from place.
The same service is less necessary for visitors who mainly want a relaxed park stroll or a quick photograph of the arch. Those are valid uses of the area, but they do not require a specialist sequence. The private-service case becomes credible only when the reader’s goal is interpretive: understanding 1888 as an urban project rather than collecting monuments. That distinction keeps the route focused and prevents expertise from becoming ornamental.
Coordination can also matter when the walk must fit around a fixed museum entry, an architecture appointment elsewhere, limited walking tolerance or a family group with different levels of interest. In those cases, the guide’s job is to protect the essential three-part chain while shortening details or choosing the right park branch. A vehicle may support arrival or departure, but it should not replace the promenade unless mobility needs require it. The route’s central evidence remains pedestrian.
Know when the urban project is complete
The route is complete when you can state, in your own words, how three transformations fit together. First, Arc de Triomf converted arrival into a civic image. Second, the promenade and café-restaurant organized visitors as participants in a modern public event. Third, the exposition occupied a park whose ground had already shifted from military control toward civic use, while retaining physical traces of the citadel. Once those relationships are secure, another building is optional rather than necessary.
Use a practical test before extending the walk. Can you explain why starting north of the arch matters? Can you describe the Castell as more than an early work by Domènech? Can you distinguish the creation of the park from the later exposition overlay? If the answer is yes, stop after one branch. If one answer remains weak, return to the relevant anchor rather than adding distance.
The decision recap is straightforward. Keep the order from city to gate, from gate to axis, from axis to restaurant pavilion, and from pavilion to contested park ground. Treat the road crossing as evidence of fragmentation, not wasted time. Make the Castell the longest architectural stop. Choose the former arsenal for political memory, the glass-and-plant structures for construction and display, or the cascade for landscape spectacle. Do not attempt all three unless the entire visit is devoted to the Ciutadella.
That sequence reveals a Barcelona before mature Modernisme without pretending the city was waiting for Gaudí to become interesting. In 1888, municipal coordination, public circulation, historic reference, industrial material, applied art and landscape already formed a persuasive civic language. The surviving route is valuable because it lets travelers experience that language in motion.
For a tailored version that fits the exposition sequence around a wider cultural day, explore private Barcelona touring options and Inquire now.
If you’re interested in any private tours of Barcelona, please reach out to us.
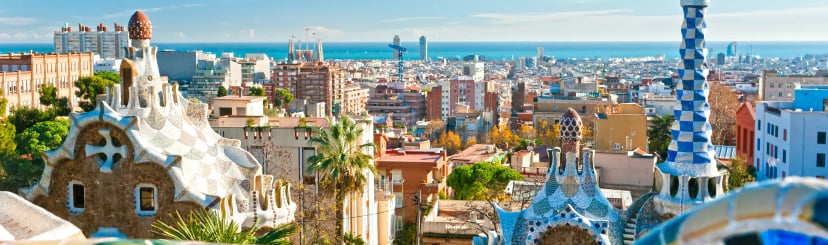








 So if you are looking for the absolute best in Barcelona & surroundings with authentic local fully-licensed native guides whose English you can actually understand and with an exclusive and amazingly fun itinerary