Barcelona 1929: Mies, Palau Nacional and Poble Espanyol as Competing Visions of Modernity

Updated
One exposition, three incompatible futures
Barcelona’s International Exposition opened on Montjuïc in 1929 with a familiar world’s-fair promise: technology, architecture and spectacle would make the future visible. Yet the hill did not present one coherent image of that future. It offered several, placed close enough to sharpen one another’s contradictions. At the summit of the principal ascent, the Palau Nacional gathered domes, towers, stairways and commanding views into an image of monumental authority. Near the foot of that ascent, the German Pavilion by Ludwig Mies van der Rohe and Lilly Reich dissolved the conventional ceremonial building into planes of stone, glass, water and polished metal. Farther west, Poble Espanyol condensed regional building traditions into a full-scale village assembled from selected precedents. These were not simply three styles available for comparison. They were three programs for making history, nation and modern life legible.
The most productive question, then, is not which building looks most modern to a twenty-first-century visitor. It is how each project claimed the authority to define modernity in 1929. The Mies Pavilion proposed a diplomatic modernity of precision, mobility and rare materials. The Palau Nacional made hierarchy, historical quotation and mass spectacle serve a new urban order. Poble Espanyol used research, photography, classification and reconstruction to turn regional architecture into an apparently walkable national whole. Their differences mattered because they shared one exposition landscape. Montjuïc staged them as competing answers to the same political problem: how should a nation, a city or a culture represent itself when the future seemed to require both innovation and historical legitimacy?
That is why this landscape should be read as a sequel, but not a repetition, of Barcelona’s 1888 fair. The earlier exposition concentrated modernizing ambitions around Ciutadella and the old city’s eastern edge; the 1929 project shifted the spectacle to a hill whose topography could be turned into ceremony. For the earlier urban argument, read the Arc de Triomf and Ciutadella as one 1888 exposition project. Montjuïc’s distinction lies in the way ascent, distance and controlled views made architecture operate as a sequence rather than a collection of isolated objects.
Before 1929, Montjuïc already had a social life
The exposition’s transformation of Montjuïc is often told as a straightforward improvement: an underused hill became a landscaped cultural district. That account reproduces the language of the organizers too easily. Before the monumental avenues and illuminated fountains, Montjuïc contained quarries, gardens, paths, smallholdings, fountains, workers’ settlements and popular leisure grounds. Families picnicked; groups danced and drank near springs; people used the hill as a release from the industrial city. The terrain was difficult, but it was not empty. It supported forms of life that did not fit the official image of orderly civic recreation.
Aurelio Castro-Varela’s scholarly study of the hill shows how reformers framed this older Montjuïc as inaccessible, disreputable and morally suspect, then treated urbanization as both physical improvement and civic correction. The transformation that began before the First World War did more than prepare land for exhibition buildings. It replaced irregular paths with avenues, spontaneous leisure with programmed attractions, and a socially mixed landscape with one designed to direct movement and attention. The article’s account of this shift is especially useful because it treats infrastructure as cultural evidence rather than neutral background: the research on Montjuïc before and after the exposition lights links gardens, promenades, transport, fountains and illumination to a new regime of public behavior.
This history changes how the surviving architecture should be interpreted. The Palau Nacional did not merely crown a naturally available viewpoint; its authority depended on a remade mountain. Poble Espanyol did not simply preserve regional traditions; it placed a curated rural and small-town Spain inside an engineered metropolitan spectacle. Even the Mies Pavilion, whose open plan seems to resist axial monumentality, belonged to a fair built through extensive control of ground, circulation and representation. The modernity of 1929 therefore begins below the level of style. It begins with the power to reorganize a landscape, redefine its legitimate uses and present that reorganization as progress.
The exposition plan turned topography into persuasion
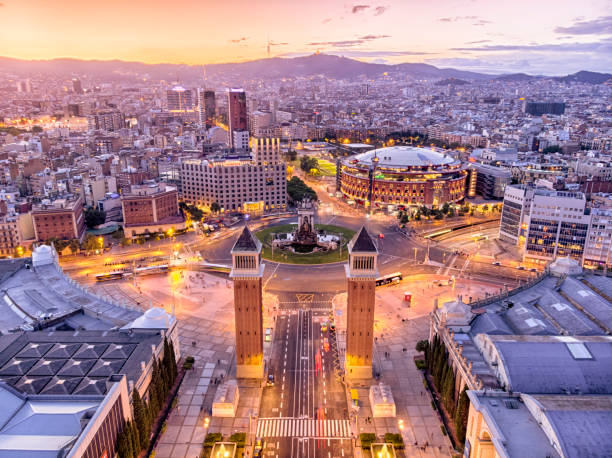
The main approach from Plaça d’Espanya made the visitor’s body part of the exposition’s argument. The paired towers at the entrance marked a threshold. Avinguda de la Reina Maria Cristina extended the view toward the mountain. Exhibition palaces flanked the route, while fountains, terraces and stairs translated the rise of the hill into a controlled visual rhythm. The Palau Nacional occupied the culminating position, visible across distance and repeatedly reframed as the visitor advanced. The official MNAC guide to the exposition identifies Montjuïc as the focus of the 1929 urban reforms and names the gateway towers, Poble Espanyol, Palau Nacional and Magic Fountain among the event’s lasting products: the museum’s 1929 exposition topic guide also records the fair’s opening on 19 May 1929 and closure on 15 January 1930.
The route did not simply connect buildings efficiently. It manufactured anticipation. Long sightlines allowed the destination to dominate before it could be entered. Changes in level converted walking into ceremonial approach. Water and, after dark, electric light made the ascent appear animated by technical power. The scholarly evidence describes a central promenade running from Plaça d’Espanya toward Miramar, alongside esplanades, gardens, pavilions, a funicular and the main avenue rising toward the National Palace through stairways, waterfalls and viewpoints. Montjuïc was therefore planned as a moving picture in which the city, the mountain and the visitor’s progress were edited together.
The three principal sites in this guide occupy different relationships to that processional order. Palau Nacional accepts and completes it. The Mies Pavilion sits close to the main ceremonial field but offers a lateral, compressed and more ambiguous sequence of entry. Poble Espanyol withdraws from the dominant axis into an enclosed network of streets and squares. One building commands from afar, one reveals itself through controlled proximity, and one asks to be explored as an environment. Geography is not incidental to their meaning. Each proposal defines a different kind of public by deciding whether people should approach as a crowd, circulate as attentive individuals or wander as temporary inhabitants.
Night lighting made the exposition look effortless
The daylight route already organized the hill through distance and elevation, but illumination gave the exposition a second architecture after dark. Facades, fountains, waterfalls and glass elements became parts of a coordinated spectacle in which light appeared to animate stone and water without revealing the machinery behind the effect. Carles Buïgas, responsible for the Magic Fountain and the wider lighting system, treated illumination as evidence of technical capacity as well as entertainment. The point was not merely to make buildings visible at night. It was to make Barcelona’s modernity appear atmospheric, immediate and almost immaterial.
The hidden apparatus is important. The scholarly account describes reflectors concealed so that visitors saw projected light rather than obvious lamp supports. This converted engineering into wonder. The same logic operated across the exposition: major technical and political effort was made to look natural once the visitor entered the scene. Water seemed to rise in choreographed abundance; the palace appeared to float above luminous cascades; the mountain presented itself as a finished civic image rather than a difficult territory that had been extensively rebuilt. Spectacle did not conceal technology by eliminating it. It concealed the labor and infrastructure that made technology persuasive.
Lighting also bound otherwise different architectural languages into one event. The Palau Nacional gained a nocturnal aura that intensified its monumental role. The Mies Pavilion used reflection and transparency at a smaller scale, turning glass, polished stone and water into instruments of visual instability. Poble Espanyol offered an environment whose streets and facades could be experienced as an inhabited historical scene. Their forms remained distinct, but all three depended on carefully managed perception. The fair’s most modern achievement may therefore have been neither a single building nor a single style, but the ability to make movement, light, water and architecture operate as a continuous public image.
Palau Nacional made historical form serve modern spectacle
Palau Nacional is easy to misread because its architectural language looks backward. The building uses academic classicism, a central dome inspired by St Peter’s, smaller lateral domes and four towers associated by the museum with the Cathedral of Santiago de Compostela. It extends across roughly 50,000 square metres and sits above a major stone staircase. Those facts, documented by the institution that now occupies it, establish the scale of the project: MNAC’s account of the Palau Nacional building describes both its exposition origin and its deliberately monumental composition.
Yet historical quotation did not make the Palau anti-modern in its operation. Its modernity lay in coordination: architecture, topography, landscaping, hydraulic display, electric illumination and mass circulation were made to work as one apparatus. The dome was not encountered like the dome of an older church embedded in a dense urban fabric. It was isolated, enlarged by distance and presented above a sequence of engineered approaches. The building’s references supplied familiarity and institutional gravity, while the exposition plan amplified them through techniques associated with twentieth-century spectacle. The result was a national image designed for photography, night lighting and collective arrival.
The building also translated political hierarchy into spatial hierarchy. Its summit position makes the visitor look upward before entering and outward once the terrace is reached. The city becomes a panorama below the palace; the palace becomes the organizing point from which the exposition appears ordered. This does not mean every visitor accepted the intended message, nor that the architecture can be reduced to a single political slogan. It means the composition made authority feel natural by aligning it with elevation, symmetry, scale and controlled visibility. The Palau’s argument was less that history should be preserved intact than that selected historical forms could authorize a modern state spectacle.
The Mies Pavilion represented a nation by withholding the usual symbols
The German Pavilion approached representation differently. Designed by Ludwig Mies van der Rohe and Lilly Reich, it served as Germany’s national pavilion and as the setting for an official reception involving the Spanish monarchs and German authorities. It had no need to compete with the Palau’s scale. Its authority came from exactness: a low roof, slender supports, freestanding walls, reflecting pools and surfaces that shift as the visitor moves. Instead of a facade announcing a stable front, the pavilion offers overlapping planes and partial views. Space is not delivered at once. It unfolds through turns, reflections and changes in material.
The Fundació Mies van der Rohe records the designers, purpose, materials, dismantling and later reconstruction on its institutional history page: the official account of the Barcelona Pavilion. That evidence matters because the building has become so canonical that it is often detached from the exposition that produced it. Seen only in architectural photographs, it can appear like an autonomous manifesto. Seen on Montjuïc, it becomes a national representation located within a field of other national, regional and imperial claims. Its refusal of obvious heraldry was itself a representational choice.
The pavilion’s modernity should not be reduced to simplicity. It was not a cheap, bare or dematerialized box. It relied on costly stone, carefully proportioned joints, polished metal, tinted and clear glass, water and purpose-designed furnishings. Its walls do not disappear; they become visually unstable as veining, reflection and transparency compete. The building’s political image was therefore one of cultivated control rather than industrial anonymity. It suggested that a modern nation might appear confident enough to avoid narrative murals, massive iconography or a catalogue of regional motifs. Its message was carried by spatial discipline and material refinement.
Material richness is the pavilion’s strongest corrective to the myth of minimalism
The reconstructed pavilion uses Roman travertine, green Alpine marble, ancient green marble from Greece and golden onyx from the Atlas Mountains, alongside glass and steel. The official foundation emphasizes that the originality of the design lay less in unprecedented substances than in the modern ideal expressed through geometry, precision and clear assembly. That distinction is essential. Mies and Reich did not make material disappear. They made material legible as cut, aligned, repeated, reflected and framed. The onyx wall is not decoration applied to an abstract space; it is one of the devices that creates the space’s center of gravity.
Movement makes those materials active. Travertine continues across thresholds and weakens the conventional divide between inside and outside. Glass can disclose, tint, mirror or obscure depending on light and angle. The water surfaces produce another layer of reflection, while the bronze reproduction of Georg Kolbe’s Dawn is multiplied by pond, stone and glazing. The curves of the figure do not simply soften the architecture. They reveal how deliberately the pavilion stages contrast: body and grid, movement and stillness, opacity and transparency, natural veining and manufactured edge.
This is where comparison with Palau Nacional becomes more revealing than the usual opposition between modernism and classicism. Both buildings depend on rarefied material effects and ceremonial movement. Both choreograph approach. Both convert architecture into an image of institutional confidence. Their disagreement concerns the form that confidence should take. The Palau accumulates recognizable signs and places them within a dominant axis; the pavilion edits signs down to proportion, surface and controlled encounter. One makes authority visible as monument, the other as compositional mastery. Neither is politically innocent, and neither can be understood through facade style alone.
The reconstruction is part of the pavilion’s meaning, not a footnote
The building standing on Montjuïc today is not untouched fabric from 1929. The original German Pavilion was dismantled in 1930 after the exposition. Its later fame circulated through photographs, drawings, publications and architectural memory. In 1980, Barcelona’s urban-planning leadership initiated a reconstruction project, and architects Ignasi de Solà-Morales, Cristian Cirici and Fernando Ramos researched and supervised the work. Construction began in 1983, and the pavilion opened on its original site in 1986. The foundation states that materials of the same characteristics and provenance as those used in 1929 were selected for the reconstruction.
Calling the present structure a reconstruction does not diminish it. It clarifies what kind of evidence it provides. Visitors can experience scale, sequence, reflection, texture and the relation to the site in ways that photographs cannot supply. At the same time, every encounter is mediated by 1980s scholarship, technical decisions and the desire to restore a canonical work to Barcelona’s landscape. The building is therefore both a reconstruction of a 1929 pavilion and a document of late twentieth-century architectural culture: a moment when the city decided that an absent modern monument should be made physically present again.
This distinction is especially useful in Barcelona, where questions of original fabric, restoration and historical image recur across the city. The reconstructed pavilion is authentic as a rigorously researched spatial proposition, but not authentic in the sense of continuous material survival. That difference helps prevent an unproductive choice between treating the building as a perfect replica or dismissing it as a copy. For a broader Barcelona case in which restoration reshaped the public idea of the past, compare the Gothic Quarter’s rebuilt medieval image and the politics of authenticity. Both landscapes show that what a city chooses to reconstruct can be as historically revealing as what happens to survive.
Poble Espanyol turned field research into a national village
Poble Espanyol appears, at first, to offer the opposite of the Mies Pavilion. Instead of abstract planes, it presents recognizable houses, civic buildings, walls, a monastery, streets and squares. Instead of suppressing regional detail, it foregrounds variation. Yet the ensemble was not a village that gradually accumulated over centuries. It was designed for the exposition through an intensive process of travel, selection and synthesis. Architects Ramon Reventós and Francesc Folguera, draughtsman Xavier Nogués and painter Miquel Utrillo travelled in 1927 and 1928 to gather material for the project.
The venue’s own account describes photographs, letters and drawings used to choose the buildings represented, and identifies 117 full-scale recreations assembled into a village-like environment: the photographic history of Poble Espanyol’s construction. This evidence makes the site’s apparent traditionalism more complex. The designers did not simply reproduce one place. They sampled many places, adjusted relationships and created an intelligible route through a compressed geography. The result claimed to make diverse architectural traditions available within a single walk.
That compression was cultural as well as spatial. Regional forms became components in a larger national picture. Differences remained visible, but the enclosing framework made them compatible. A visitor could pass rapidly between architectural languages that, in their original settings, belonged to distinct climates, economies, materials and histories. Poble Espanyol offered diversity as curated coexistence. Its village form made the synthesis feel organic, even though the method behind it was highly deliberate. The political force of the project lies in that conversion of selection into apparent continuity.
Historicism was one of the exposition’s modern technologies
It is tempting to place Poble Espanyol outside modern architecture because it uses historical forms. That would confuse the age of the references with the modernity of the operation. The project depended on rapid travel, systematic photography, documentary comparison, typological selection, full-scale reconstruction and visitor circulation. It treated buildings as information that could be gathered, edited and rearranged. The final environment resembles a village, but its method is closer to an exhibition, a film set and a three-dimensional atlas.
This is one of the strongest links between Poble Espanyol and the Mies Pavilion. Both are montage environments. Mies and Reich assembled planes, materials, reflections and carefully framed views so that no single facade could exhaust the building. The Poble’s designers assembled fragments and complete motifs from geographically separate sources so that no single town could claim the whole. One montage announces its constructed nature through abstraction; the other disguises construction behind the familiarity of streets and squares. In both, the visitor’s path completes the work.
The Palau Nacional also participates in this logic. Its dome and towers draw authority from precedents that are geographically and historically distant from Montjuïc. What differs is not whether quotation occurs, but how it is managed. The Palau centralizes quotation within one symmetrical monument. Poble Espanyol distributes it through an urban sequence. The Mies Pavilion translates representation into material and spatial relations that seem to avoid quotation, even while its stone, furnishings and ceremonial purpose remain culturally loaded. The fair’s three programs therefore belong to the same modern condition: all make identity through selection, arrangement and controlled display.
Each project imagined a different visitor
Architecture becomes politically legible when we ask what kind of person it expects. Palau Nacional addresses the visitor first as part of a crowd moving along an axis. Distance, symmetry and elevation establish the building’s meaning before individual details can be examined. The ideal response is collective recognition: the palace is the destination, the summit and the visual guarantee that the exposition has an ordered center. Once on the terrace, the visitor is rewarded with a commanding view, but that view also confirms the hierarchy through which it was reached.
The Mies Pavilion imagines a more individualized observer. Its effects depend on small changes in position: a wall aligns and then separates; glass shifts from transparent to reflective; a pool becomes visible through an opening; the onyx grain reorganizes the visual field. The visitor is not simply looking at an object from the front. The visitor is testing relationships. This produces an image of modern subjecthood built around attention, mobility and visual discrimination. It is refined, but not necessarily egalitarian. The pavilion’s diplomatic function and precious materials remind us that openness of plan does not automatically equal openness of institution.
Poble Espanyol addresses the visitor as a stroller and temporary resident. Its streets, squares and thresholds encourage discovery, but the discovery occurs inside a bounded and edited environment. The visitor can feel free to wander while remaining within a narrative designed by others. This combination of apparent spontaneity and strong curation is central to exhibition culture. It lets the public experience national diversity as pleasure rather than as administrative argument. The three sites thus distribute agency differently: Palau Nacional directs, the pavilion sensitizes, and Poble Espanyol immerses. Each turns movement into a model of how modern public life might be organized.
The political reading needs caution as well as confidence
Architectural interpretation becomes weak when every formal feature is assigned a simple ideological label. It would be convenient to call the Mies Pavilion progressive, Palau Nacional authoritarian and Poble Espanyol nostalgic, then stop. The historical landscape resists that arrangement. The pavilion represented Germany through an elite diplomatic setting and materials sourced across a wide geography. The Palau used old forms but depended on modern lighting, hydraulics, engineering and mass publicity. Poble Espanyol celebrated regional difference while containing it inside a national synthesis produced by metropolitan experts.
Nor should the three projects be treated as direct portraits of whole societies. Buildings are commissioned, negotiated and interpreted by multiple actors. Their meanings change through use, demolition, reconstruction and institutional reuse. The current Mies Pavilion is inseparable from its 1980s rebuilding. Palau Nacional now houses the Museu Nacional d’Art de Catalunya, giving its monumental shell a cultural role that cannot be collapsed into the politics of 1929. Poble Espanyol has outlived its intended temporary status and continues as a hybrid of architecture, craft, culture and leisure.
A defensible political reading therefore works through evidence chains rather than slogans. Start with position: where does the building sit in the route? Move to form: how does it organize approach, attention and movement? Then examine material and program: what resources, ceremonies, collections or reconstructions support the image? Finally, distinguish the 1929 proposition from later history. This method does not eliminate ambiguity. It makes ambiguity useful. The key insight is that modernity was not one visual language advancing against a single traditional past; it was a contest over who could assemble history, technology and public experience most convincingly.
Reading the three together changes the meaning of each one
Visited alone, the Mies Pavilion can become a pilgrimage object for modernist design; Palau Nacional can function mainly as the home of a major collection; Poble Espanyol can feel like an atmospheric heritage enclosure. Those experiences are valid, but the exposition relationship adds a sharper layer. The pavilion’s low horizontal planes become more radical when remembered against the palace’s elevated dome. The palace’s claim to permanence becomes more complicated beside a pavilion that was dismantled and later reconstructed. Poble Espanyol’s apparent age becomes more visibly constructed when compared with both the palace’s academic classicism and the pavilion’s precision-cut stone.
The comparison also exposes shared techniques. All three sites use movement to turn representation into experience. All depend on controlled selection. All make expensive transformations appear coherent and inevitable. Palau Nacional selects historical symbols and monumentalizes them. The pavilion selects materials and spatial relationships, removing almost everything that would distract from their encounter. Poble Espanyol selects buildings and details, arranging them into a compressed national geography. The disagreement is not between representation and its absence. It is between different systems of representation.
This is why a design-focused continuation through Barcelona should not simply add more iconic facades. A stronger next step is to follow how later architects negotiated space, climate and modern living after the exposition era. Continue from Mies to Sert and Coderch through Barcelona’s later modern architecture. The value of that sequence lies in seeing 1929 not as an isolated breakthrough but as one moment in a longer argument about whether modern architecture should be universal, Mediterranean, domestic, monumental or regionally grounded.
A site sequence that preserves the argument
The most coherent reading begins at Plaça d’Espanya rather than at the door of any single building. From the square, identify the gateway towers and the long visual field toward Palau Nacional. The first task is to understand the exposition’s scale and directional logic. Walk into the axis slowly enough to notice how the palace remains visually dominant while intermediate elements divide the approach into stages. The aim is not to reconstruct every demolished pavilion but to recognize that the surviving landscape still tells the body where to look and how to move.
From the lower part of the ascent, turn to the Mies Pavilion before climbing to the Palau. This order protects the contrast. Inside and around the pavilion, concentrate on thresholds, reflections, stone joints, the changing role of glass and the relation between the two pools. Keep its reconstruction history active in the interpretation: the present experience is spatially immediate but historically layered. Then return to the main ascent. The shift from the pavilion’s low, oblique sequence to the palace’s frontal elevation makes the difference between their representational strategies physically obvious.
After the Palau’s terrace and exterior composition, continue toward Poble Espanyol as a third mode of movement. The transition is from axial ceremony to enclosed wandering. Instead of searching for the most picturesque corner, look for seams in the synthesis: abrupt regional shifts, changes in street width, civic focal points and the way the ensemble creates convincing urban continuity from selected precedents. Travelers deciding whether Montjuïc should center on art collections, views or gardens can place this architecture study within the broader hill: compare Montjuïc’s art, viewpoint and garden priorities before setting the day.
Why specialist interpretation matters on an apparently easy hill
These sites are geographically close, but proximity does not make their relationship self-explanatory. Their strongest evidence belongs to different categories: urban plan, diplomatic program, material detail, reconstruction history, museum reuse and ethnographic selection. Without a connecting framework, a visitor may remember three attractive places and miss the dispute that made their adjacency significant. The interpretive work is to keep switching scales: from the grain of onyx to the exposition axis, from a reconstructed wall to the politics of historical memory, from one copied facade to the national system that selected it.
A specialist guide becomes materially relevant when that switching must happen in real time. The benefit is not simply more information. It is the ability to test a proposition against what is visible: stand where the Palau takes control of the skyline, then move into the pavilion and observe how a freestanding wall interrupts conventional frontality; enter Poble Espanyol and identify how an apparently organic street sequence has been composed. Good interpretation also marks the boundary between documented fact and inference. It can say what the institutional sources establish, what the surviving fabric permits us to observe, and where political meaning remains a reasoned reading rather than a settled fact.
That approach suits design travelers who would rather examine one contested landscape deeply than accumulate disconnected landmarks. It also prevents the Mies Pavilion from monopolizing the story simply because modernist canons have made it famous. For a broader architecture day that places Mies within a citywide sequence without repeating Gaudi, see how Sant Pau, the Mies Pavilion and Montjuïc can form one architecture route. The key is to preserve enough time at each site for comparison to remain active, rather than treating the hill as a set of boxes to check.
What survived is not the same as what prevailed
The exposition’s physical afterlife is uneven. Palau Nacional endured as a monumental container and became the home of MNAC. Poble Espanyol survived despite its planned temporary character, allowing a constructed national village to acquire the patina of long use. The German Pavilion disappeared, became canonical through representation, and returned as a reconstruction more than half a century later. These different trajectories alter the apparent balance among the three programs. Permanence, continued use and historical influence do not coincide neatly.
The Palau’s survival might suggest that monumental nationalism won, but its current museum function has transformed the building’s meaning. The pavilion’s demolition might suggest failure, yet its influence on architectural culture became enormous before it was rebuilt. Poble Espanyol’s persistence might look like proof that visitors preferred accessible historicism, but survival also depends on adaptability, management and the capacity to absorb new uses. The better conclusion is that each program found a different route into the present: institutional reuse, canonical reconstruction and experiential continuity.
Montjuïc therefore offers a rare chance to compare not only competing visions of modernity but competing forms of afterlife. A building can survive materially while its original political message weakens. Another can vanish materially while its image grows stronger. A third can remain in use by continuously renegotiating the boundary between heritage, education and leisure. The hill’s present coherence is partly an illusion created by hindsight. In 1929 these projects did not know which of their claims would remain persuasive, which would be repurposed and which would require rebuilding.
The unresolved question Montjuïc leaves behind
The deepest lesson of Barcelona 1929 is that modernity did not arrive in one costume. It could speak through academic domes and electric fountains, through marble planes and reflective glass, or through a newly assembled village that made regional history available as a national walk. Each option combined innovation with selection. Each converted political choices into spatial experience. Each asked visitors to accept a particular relationship between past and future: the past as authority, the past as material to be transcended, or the past as a curated repertoire that could be reorganized.
Reading the sites together also changes the usual hierarchy of architectural attention. Mies remains indispensable, but the pavilion becomes more intelligible when it is seen as one participant in a crowded exposition argument. Palau Nacional becomes more than a conservative backdrop once its integration with route, water, lighting and panoramic vision is understood. Poble Espanyol becomes more than imitation once its documentary method and modern techniques of classification are recognized. The hill does not ask us to choose a favorite object. It asks us to compare how architecture makes cultural authority feel natural.
For travelers who want this evidence connected on the ground, a tailored route can link the axis, the pavilion, the palace and the constructed village without flattening them into separate attractions; explore Orange Donut Tours’ private Barcelona touring options and Inquire now when the purpose is a specialist-led reading of the exposition landscape. The final question remains open: when Barcelona preserves all three propositions at once, is it celebrating plural modernities, or avoiding a decision about which version of history should command the hill?
If you’re interested in any private tours of Barcelona, please reach out to us.








 So if you are looking for the absolute best in Barcelona & surroundings with authentic local fully-licensed native guides whose English you can actually understand and with an exclusive and amazingly fun itinerary