A Low-Vision Barcelona Architecture Day: Tactile Models, Verbal Geometry and Shared Gaudí Routing

Updated
Read Barcelona as three architectural zones, not one long attraction list
A workable low-vision architecture day begins with the map. Sagrada Família sits in the Eixample, while the Sant Pau Art Nouveau Site lies just to its north in El Guinardó; the two monuments are joined by the pedestrian axis of Avinguda de Gaudí. Casa Milà, also called La Pedrera, lies farther southwest on Passeig de Gràcia. That geography creates a natural two-part day: first a compact Sagrada Família and Sant Pau cluster, then a deliberate transfer to Casa Milà only if the traveler and the rest of the group still have the visual concentration, balance and curiosity for a third major building.
This is more than efficient routing. Each place asks the eyes and body to work differently. Sagrada Família moves from a busy exterior threshold into a vast, color-shifting nave and a museum containing models. Sant Pau alternates between pavilions, landscaped outdoor space, ramps, interiors and route-finding decisions. Casa Milà compresses several environments into one vertical visit: courtyards, a model, tactile plans, the attic, an apartment and an exposed, uneven roof. A day that ignores those changes may look elegant on paper yet leave the low-vision traveler receiving fragments while companions accumulate visual highlights.
Begin selectively rather than maximally. Treat Sagrada Família as the principal work of structural interpretation. Treat Sant Pau as the place to understand an architectural ensemble through plan, axis, repetition and movement. Treat Casa Milà as a second Gaudí language, valuable when its tactile resources and interior sequence remain the focus and the roof is handled as an optional branch. Readers who want the wider structural background can use this guide to Gaudí’s models, ruled geometry and load paths as preparation, but the present task is different: keeping one group inside the same architectural argument.
Start with the traveler’s vision rather than an accessibility category
Low vision does not describe one level of sight or one preferred way of receiving information. One traveler may read strong silhouettes but lose fine ornament. Another may have useful central vision within a narrow field. Someone else may see color yet struggle when glare flattens edges, when a dark room follows strong sun, or when steps and paving share similar tones. Some people use a cane, a monocular, magnification or a phone camera; others do not. Planning should begin with the person’s own description of what helps, what tires them and what they want to understand architecturally.
Ask questions that change the route rather than asking for a diagnosis. Does the traveler prefer daylight or lower ambient light? Are high-contrast edges easier than richly patterned surfaces? Is depth perception the main issue on stairs? Does moving through crowds consume more attention than standing to study a model? Is touch useful for grasping mass and plan, and is Braille relevant? Would a precise ten-minute description of one structural problem be more satisfying than a continuous commentary on every decorative detail? Those answers determine entry time, stopping points, speaking pace and whether the third building belongs in the day.
A shared visit also needs a clear standard of dignity. The guide should speak to the low-vision traveler directly, not turn the companion into the default recipient. The group should hear the same core explanation, with visual information translated into exact spatial language rather than reduced to a separate simplified script. Family members may add observations, but no one should compete to narrate. Touch should be invited only where a venue identifies a tactile resource or a staff member permits it. Low vision must never be treated as total blindness, and residual sight should never be treated as an obligation to strain for details that a model or description can convey more effectively.
Verify what can actually be touched before the day is booked
Barcelona now offers several unusually relevant resources, but the word tactile must be checked at object level. A model may exist yet be in a room that closes temporarily, require staff orientation, sit outside the chosen route or be intended for use under particular conditions. A relief plan may be available while the adjacent architectural fragment remains strictly hands-off. An accessibility page may describe a group itinerary that must be arranged in advance rather than supplied automatically to an individual visitor. The planning call or email should identify the date, group size, language, low-vision needs and the exact resources being requested.
At Sagrada Família, the basilica’s official September 2024 notice on new tactile models records reproductions of the six central lanterns in the Central Towers room: the four Evangelist towers, the tower of Jesus Christ with its cross pinnacle and the Virgin Mary tower model inaugurated in 2022. The same notice records three tactile nature elements in the museum’s Inspiration in Nature hall, created to complement natural objects displayed behind glass. That is strong evidence that touch can support the architectural reading, but it is not permission to touch unrelated models, stonework, railings, doors or museum pieces.
Casa Milà’s official accessibility page lists a general model with interior and exterior architectural and sculptural details, tactile maps on the visit levels labelled in ink, relief and Braille, and a specific guided itinerary for groups of blind or partially sighted visitors. Sant Pau’s official visitor and accessibility information lists a tactile route map, Braille leaflets in Catalan, Spanish and English, and twelve NaviLens codes along the visitor route. These are different tools: Casa Milà’s model helps explain a single complex building, while Sant Pau’s map and codes help maintain orientation across a campus.
Before confirming the day, obtain answers to a compact set of operational questions. Ask whether the named tactile model or map will be available on the selected date; where it sits in the route; whether staff assistance or advance group booking is needed; whether the traveler can spend additional time with it; which spaces require stairs; whether lifts can bypass those sections; whether a companion is recommended or required; and where a person who omits an optional segment can wait and rejoin. Record the staff answer and date. Accessibility resources and admission procedures are operational facts, not permanent architectural features.
Sagrada Família: use the models to unlock the nave, not replace it
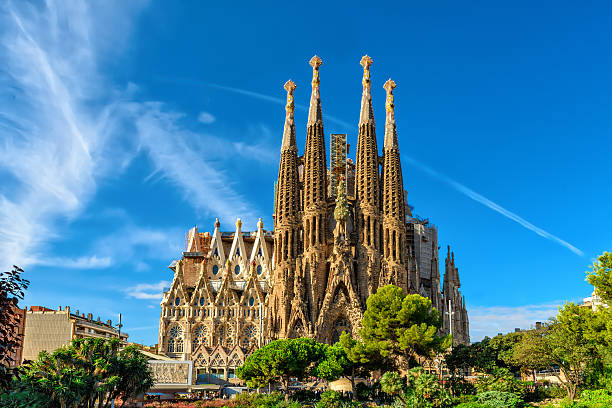
Sagrada Família should normally carry the intellectual weight of the day because its structure, symbolic program, light and continuing construction can be understood through several channels at once. The tactile tower group establishes the building as a composition rather than a single famous silhouette. A guide can orient the traveler’s hands to the relative position and hierarchy of the central towers, then connect that massing to the basilica’s crossings, façades and skyline. The model is most useful when it answers a live question: what rises above what, which elements form a central cluster, and how does the vertical emphasis relate to the plan below?
The sequence matters. Begin with a concise exterior orientation before security and entry: identify the street edge, the façade being approached, the approximate width of the basilica’s mass and the direction of the opposite façade. Inside, pause long enough for adaptation from outdoor brightness. Establish the nave’s main axis and the traveler’s position within it before describing color. Then explain the columns from whole to part: vertical supports rise from the floor, divide into branches and carry the vaulting overhead. The useful verb is not merely resemble. Describe what the branching does spatially, where it begins relative to the body and how it changes the perception of a conventional church aisle.
Color needs the same discipline. A description such as beautiful stained-glass light gives little usable form. Better language locates the color, gives its range, explains whether it arrives as a bright field or a broken pattern, and tells the traveler what surface receives it. The guide might say that a warmer band is falling across one side of the nave while cooler light is concentrated opposite, then note that the balance changes with weather and time. For a traveler with residual color vision, naming hue can reinforce perception; for someone chiefly reading luminance, the contrast between brilliant window zones and darker structural edges may be more important.
The museum can then convert the nave’s sensations into evidence. The three tactile nature elements described by the basilica are valuable not as a generalized claim that Gaudí copied nature, but as prompts for comparison. Ask what geometry the natural form suggests, where a similar rule appears in structure or ornament, and which features are literal versus transformed. The central-tower reproductions can close the loop by returning from detail to the whole building. This movement between model, verbal explanation and lived interior is what keeps the visit rigorous rather than turning touch into a side activity.
Operationally, the official Sagrada Família ticket page states that the standard visit includes the basilica and museum, excludes the towers and crypt, requires arrival in the booked time slot and lists a quiet hour from 9:00 to 10:00. It also lists free admission for a person with a disability and one companion when the required proof is shown. Those details were verified in the supplied research on August 22, 2026 and are volatile enough to recheck. For this particular day, nave-and-museum content is usually more relevant than a tower add-on because it keeps the group together around structure, model and light without introducing a separate vertical-access problem. For a fuller tower-versus-nave analysis, use the Sagrada Família towers or nave-only planning guide.
Sant Pau: the best place to make a whole campus legible
Sant Pau offers a different architectural problem: not how one building rises, but how an institution becomes a composed environment. The former hospital complex by Lluís Domènech i Montaner is read through pavilions, garden spaces, axes, repeated elements, façades and transitions between outside and inside. That makes orientation central to interpretation. A tactile route map at the beginning can establish the campus as a network before the group starts moving, reducing the risk that each pavilion arrives as an isolated decorative object.
Use the map to mark a simple backbone. Identify the entrance, the principal axis, the number or pattern of stops the group intends to make, and one agreed point to which everyone can return. Then describe how individual pavilions vary within a family: similar scale or placement can coexist with differences in domes, ceramic programs, sculpture, windows and entrances. The traveler does not need an inventory of every motif. A better approach chooses one repeating architectural rule and one meaningful variation at each stop, so that movement through the site builds a mental plan rather than erasing the previous room.
The official Sant Pau information gives practical support for this method. It lists twelve NaviLens codes for visually impaired wayfinding, Braille leaflets in three languages, ramps connecting visitor spaces, elevators with visual numbering plus Braille and high-relief controls, rest areas inside and outside, and staff available along the route. These verified resources do not make every transition effortless. Outdoor brightness, tree shade, reflective surfaces, paving changes and doorway thresholds can still demand concentration. They do, however, create more ways to recover orientation when the group has paused, split briefly or changed the intended sequence.
Sant Pau is also the easiest place to make sound part of the architectural reading. In a garden or courtyard, the guide can locate a pavilion by the direction of voices, footsteps or a fountain before naming façade details. Inside, a change in reverberation can signal a larger volume, a narrower corridor or a more enclosed room. Sound should not be romanticized as a replacement for sight; it is one additional measurement of enclosure, distance and material. When paired with the tactile map and exact verbal directions, it helps the traveler understand the campus as a spatial system.
Because Sagrada Família and Sant Pau form the compact part of the day, this pairing is the most defensible two-site plan. It also gives the group two distinct kinds of Modernisme: Gaudí’s structural and symbolic synthesis, followed by Domènech i Montaner’s institutional ensemble. Travelers who want to deepen the materials rather than add a third major interior can continue with this Barcelona Modernisme guide to ceramics and glass, using it to choose a few Sant Pau details worth describing closely.
Casa Milà: excellent tactile orientation, with a roof that requires a separate decision
Casa Milà can be the day’s most rewarding second Gaudí study because the official accessibility resources begin with the building as an object. The general model includes interior and exterior architectural and sculptural details, allowing a guide to distinguish the undulating street façade from the internal courtyards and vertical visit sequence. The tactile maps at several levels can repeatedly restore position. That repetition matters in a building where the route moves upward, changes spatial character and may be crowded enough for the traveler’s attention to shift from interpretation to navigation.
Start between the courtyards with the general model, as the official page locates it there, and agree on the vocabulary that will recur: street façade, courtyard void, attic, apartment level, roof and vertical core. Let the traveler examine the whole before the guide introduces ornament. If touch is helpful, use one hand position as a fixed reference while tracing the building’s perimeter or the relationship between void and mass. Do not rush this orientation to gain more roof time. Ten careful minutes with the model may make every later space more legible.
The courtyards are strong shared environments because the group can discuss light, circulation and the inward-facing elevations without relying on distant skyline views. A guide can describe the opening above as a vertical volume, locate windows and balconies by level, and explain how the courtyard distributes light into the building. In the attic, the repeated ribs can be described through rhythm and interval: how many are perceptible in one field, how the space narrows or expands and how the sequence creates direction. In the furnished apartment, the most useful contrast is between the building’s irregular envelope and the domestic scale of doors, rooms and circulation.
The roof must be treated as its own access decision. Casa Milà’s official page says the rooftop is very uneven; it is reached by lift, but the platform at the exit provides only a partial view for visitors who cannot continue onto the roof. The same page advises blind or visually impaired visitors to come with a companion. For a low-vision traveler, the issue may combine limited contrast between step edges, irregular changes in level, exposed light, wind, crowds and the cognitive load of listening while moving. A companion or guide cannot remove those conditions. They can only describe them in advance, reduce competing speech, offer appropriate guiding assistance when requested and preserve an easy choice to stop at the platform.
That optionality should be communicated to the entire party before entry. One branch continues onto the roof with a single narrator and deliberate pauses. The other remains at the platform or proceeds according to the venue’s approved route, with a fixed rejoining point. No one frames the shorter branch as missing the real Casa Milà. The model, courtyards, attic and apartment already contain the building’s essential problems of mass, void, structure, circulation and domestic life. The roof adds a powerful sculptural landscape, but it does not need to determine whether the visit counts.
Choose the buildings by interpretive return, sensory load and group cohesion
A three-site day is justified only when each building contributes a different form of understanding. Sagrada Família contributes the relationship between model, branching structure, symbolic verticality and colored light. Sant Pau contributes plan, repeated pavilions, landscape and wayfinding across an ensemble. Casa Milà contributes the tactile comprehension of one urban building from façade and courtyard to attic and roof. If the guide cannot articulate those distinctions before booking, the itinerary is probably being driven by names rather than by the traveler’s architectural interests.
Use three criteria, in this order. First, interpretive return: does the site offer a model, map, touchable resource or describable sequence that answers a question the traveler cares about? Second, sensory load: how many bright-dark transitions, crowds, stairs, surface changes and simultaneous voices will be required to obtain that return? Third, group cohesion: can companions share the same explanation and move at the same pace, or will the visit repeatedly divide into a visual main route and an accessibility side route?
- Sagrada Família has the highest return when the traveler wants structure, scale, light and Gaudí’s design method. Its timed entry and busy perimeter require coordination, but the nave, museum and tactile resources can form one coherent argument.
- Sant Pau has the strongest plan-based orientation and the most explicit wayfinding supports in the verified source set. Its outdoor-interior alternation can be visually tiring, yet the route can be shortened without losing the central idea of a pavilion campus.
- Casa Milà has excellent building-specific tactile orientation and a rich interior sequence. Its roof adds the highest terrain and glare uncertainty, so the day works best when that segment is optional rather than promised as a shared climax.
This framework also clarifies the difference from step-free architecture planning. A route can be physically accessible and still fail a low-vision traveler if models are unavailable, descriptions are vague, contrast changes are not announced or the group moves faster than visual adaptation. Conversely, a traveler may willingly accept some stairs when they are clearly previewed and the architectural return matters. For the complementary mobility perspective, see the guide for a wheelchair-using architecture traveler in Barcelona; it addresses a related but not interchangeable planning problem.
Build verbal geometry in layers: whole, structure, surface, scale and sequence
Good architectural description is not a stream of adjectives. It is a method for constructing a mental model in the same order that a careful drawing might be built. Begin with the whole: the type of space, its dominant axis, approximate proportions and the traveler’s position. Move to structure: what carries weight, what spans, what branches and where the support changes. Add surface and ornament only after the main form is stable. Establish scale with body-based references or familiar dimensions. Finish with sequence: what changes as the group turns, crosses a threshold, climbs or enters a brighter volume.
At Sagrada Família, a layered description might begin, “We are standing near the central axis of a very tall nave, facing toward the altar; the space extends ahead much farther than it spreads to either side.” The next layer identifies columns rising and dividing into angled branches before they meet the vaults. The surface layer locates changes in stone, carving and light. Scale can be related to the traveler’s body, the span between two columns or the time sound takes to return, without pretending those are measurements. Sequence explains what will happen next: a turn toward a side aisle, a brighter window zone or the transition into the museum.
At Sant Pau, the whole is the campus, not the room. Start with the entrance axis and the relation of pavilions to open space. Structure then includes the repeated placement of buildings and the role of paths, ramps and thresholds in connecting them. Surface description should choose motifs that help distinguish one pavilion from another rather than cataloguing every mosaic. Scale becomes intelligible through walking intervals, the width of a garden space or the number of repeated bays. Sequence is especially important because each transition updates the mental map.
At Casa Milà, the whole is a city block building shaped around courtyards. Structure and circulation should be separated from the famous façade: first establish mass and void, then explain how the visitor rises through the building. Surface language can describe the stone’s continuous, wave-like movement and the metal balcony work, but it should avoid implying that every curve has the same function. Scale is best anchored at the model and then checked against the courtyard. Sequence connects the model to actual spaces, so the traveler can test whether the verbal map remains accurate.
Several language habits improve precision. Use verbs such as rises, forks, carries, spans, wraps, recedes, projects and repeats. Give directions from the traveler’s perspective, not the speaker’s. Replace “over there” with a side, distance and landmark. Use clock-face positions only when the traveler prefers them, because they can become cumbersome in a moving group. Describe color with location and brightness, not as a decorative afterthought. Distinguish observed fact from interpretation: “the opening narrows here” is different from “the narrowing feels protective.” Both may be valuable, but the traveler should know which kind of statement is being made.
Silence is part of the method. After a model or a substantial description, give the traveler time to inspect, ask a question or connect the words to residual vision. Avoid filling every pause. When multiple family members notice details, collect their observations around one prompt: for example, each person identifies one repeated shape and where it changes. The guide then synthesizes the answers into a single structural explanation. This turns a private group into a shared research team without making the low-vision traveler dependent on a chorus.
Manage glare, contrast, stairs and surface transitions as architectural content
Light is one of Barcelona’s architectural pleasures, but for a low-vision traveler it can also be the main source of fatigue. The important variable is often not absolute brightness but adaptation: moving from a sunlit pavement into a dim security zone, from a dark museum display toward a brilliant nave, or from Casa Milà’s attic onto an exposed roof. Schedule extra seconds at each change. Stop before asking the traveler to interpret a new space. Let eyes settle, confirm whether the person wants a verbal preview and only then resume movement.
Sagrada Família’s stained glass can create compelling color and contrast, yet no planner should promise a particular visual effect on a particular day. Weather, season, hour and the traveler’s own vision all intervene. The practical strategy is to choose a stable standing point, identify bright sources before the traveler turns toward them and avoid positioning the group so that the guide becomes a dark silhouette against a window. During the official quiet hour, reduced noise may help concentration, but it does not guarantee low attendance, low glare or access to every resource.
Sant Pau creates repeated exterior-interior changes. A brimmed hat, the traveler’s usual tinted lenses and a consistent guide position may be more useful than adding explanations while crossing a bright courtyard. The guide should announce the next threshold before arrival, then state whether the floor continues level, rises by a ramp or changes material. NaviLens and a tactile map can support orientation, but a phone must be charged and the app should be installed before the visit. Technology is a backup and an independent tool, not a reason to stop giving direct spatial information.
Casa Milà concentrates several contrast problems vertically. Courtyard light can be strong while adjacent corridors read darker. The attic’s repeated forms may be easy to understand as rhythm but harder to separate at the edges. The roof introduces uneven levels and exposed conditions. Do not describe a step only at the instant a foot reaches it. Give the number of steps when known, say whether they rise or descend, identify the handrail side and announce landings or irregular changes. When the exact count is not known, say so and use a continuous cue agreed with the traveler.
The American Foundation for the Blind’s guidance on communication and mobility assistance recommends speaking directly to the visually impaired person, using specific left-right and sequential directions, offering an arm rather than pulling, and announcing terrain changes such as stairs and narrow spaces. Although the source is framed for health-care settings, those communication principles transfer sensibly to a cultural visit. They should still be adapted to the traveler’s preferences rather than imposed as a script.
Surface transitions deserve equal attention because Barcelona’s architecture day begins and ends on public streets. Curb cuts, tactile paving, café furniture, queues, security trays and crowded crossings can consume more concentration than a museum gallery. Keep the route line simple around entrances. One person handles documents and phones while another, if requested, offers guiding support. A private vehicle can reduce the long transfer between the Sant Pau cluster and Passeig de Gràcia, especially in heat or rain, but it cannot eliminate curb approaches, entrance queues or internal terrain. Transport is useful here only when it preserves attention for the buildings.
Give companions and guides distinct roles so the traveler remains central
Before the first entry, agree on who does what. One person should lead architectural description. A companion who knows the traveler’s guiding preferences may handle physical transitions. Another adult can manage phones, admission confirmations and bags. When one guide tries to describe structure, monitor every family member, locate elevators and solve entry issues at the same moment, the language becomes vague. Distinct roles make the visit calmer and prevent the traveler from becoming the last person consulted when the route changes.
The low-vision traveler decides how assistance is offered. A companion does not take an arm without asking, move a cane, steer by the shoulders or answer a question directed to the traveler. At a stair, the helper gives advance information and follows the person’s preferred technique. At a tactile model, the guide asks whether hand-under-hand orientation, a verbal starting point or independent exploration is preferred. This is not ceremonial etiquette. It preserves spatial agency, which is especially important on a day devoted to understanding how buildings organize movement.
Group speech needs its own choreography. The primary narrator signals when a description is beginning, speaks from a consistent position and leaves room for questions. Companions add only information that changes understanding: a newly visible detail, a crowd approaching from one side, a shadow hiding a step edge. Children can be invited to observe repetition or compare materials, but they should not be assigned responsibility for navigation. If the traveler uses a hearing device as well as visual aids, reduce side conversations and face the person while speaking whenever spatial conditions allow.
This is where specialist private guiding has a material effect. The service is not valuable merely because the group avoids strangers. Its value lies in selecting the right objects, translating complex geometry without dilution, coordinating venue staff, holding a consistent descriptive vocabulary and changing the sequence without making the traveler feel responsible for everyone else’s disappointment. The outcome is a single architectural visit with differentiated support, not a mainstream visit plus an accessibility appendix.
Three route shapes for different energy and visual conditions
No single sequence can promise ideal light or effortless access, so build the day around a primary route and one pre-agreed reduction. The following three shapes use the same core buildings differently. Exact opening times, admission procedures and accessibility resources must be checked for the chosen date. Do not attach a non-refundable third entry merely because the distance looks manageable on a map.
The compact shared route: Sagrada Família and Sant Pau
Begin with a Sagrada Família entry during the officially listed 9:00 to 10:00 quiet hour when it suits the traveler’s sleep and morning vision. Use the nave and museum as one extended interpretation rather than trying to see every corner. After leaving, move along the Avinguda de Gaudí axis toward Sant Pau at a pace that treats crossings and glare as part of the schedule. At Sant Pau, orient with the tactile map, choose a limited pavilion sequence and finish while the mental plan is still coherent.
This route is strongest for a first Barcelona architecture day, a multigenerational family or anyone whose useful visual concentration is better in the morning. It avoids the longest cross-city transfer and gives two contrasting Modernisme arguments. It also leaves the evening free of a late, terrain-heavy roof decision. The omission of Casa Milà is not a downgrade; it is an editorial choice to protect shared comprehension.
The three-building research day: Sagrada Família, Sant Pau and Casa Milà interiors
Use the same morning cluster, then insert a seated meal and a quiet transfer before Casa Milà. The afternoon visit begins at the general model and treats the courtyards, attic and apartment as the planned content. The rooftop remains opt-in after a fresh assessment of glare, wind, crowding, balance and fatigue. One companion is prepared to remain with the traveler or rejoin through the venue-approved route without debate.
This route suits an architecture-focused group willing to spend most of the day on close interpretation and to reduce unrelated stops. It is not compatible with a long shopping detour, an ambitious old-town walk or a fixed evening that requires everyone to finish at an exact minute. A driver can make the transfer between districts simpler, but the intellectual pacing still requires time at models and thresholds.
The Casa Milà substitution: when a campus route is not the right fit
Replace Sant Pau with Casa Milà when the traveler wants a concentrated study of Gaudí’s urban residential architecture, when weather makes an outdoor campus less appealing, or when using one building’s model and repeated tactile plans is more valuable than navigating multiple pavilions. Keep Sagrada Família as the morning anchor, then move to Passeig de Gràcia for a second interior after an unhurried break. The roof remains optional.
This pairing gives two Gaudí works, so the guide must prevent repetition. Sagrada Família should focus on branching structure, sacred scale, tower composition and light. Casa Milà should focus on urban massing, courtyard voids, domestic circulation, attic rhythm and the distinction between interior route and sculptural roof. Travelers comparing a single Gaudí interior under tighter time constraints may also consult the one-Gaudí-interior Barcelona guide.
Plan family participation, pauses and bailout points before they are needed
A family group works best when participation is designed around the architecture rather than around assistance. Younger children can count repeated columns, identify whether a curve rises or recedes, or compare the size of a model element with a hand. Teenagers can photograph a detail for magnification if venue rules permit, track the route on a phone or test whether the guide’s description allows them to sketch a simple plan. Adults can contribute one observation at designated pauses. These tasks keep the whole group attentive without turning the low-vision traveler into a lesson or the companion into a full-time interpreter.
Pauses should be attached to decisions. At Sagrada Família, stop after visual adaptation, after the main nave explanation and before leaving the museum. At Sant Pau, pause at the tactile map, at the first major outdoor-interior transition and at the point where the group chooses whether to continue to another pavilion. At Casa Milà, pause at the general model, before the attic-to-roof transition and again before committing to the uneven rooftop. A pause with a question is more restorative than standing while commentary continues.
Every site also needs a bailout that preserves meaning. At Sagrada Família, the standard nave-and-museum visit already avoids the separately booked towers; shorten by selecting one façade orientation, the central nave and the tactile resources. At Sant Pau, reduce the number of pavilions and return to a staff-confirmed central point, using the site’s listed rest areas. At Casa Milà, omit the roof while retaining the model, courtyards, attic and apartment. Across the day, the cleanest reduction is to end after Sant Pau rather than force the third booking.
Rejoining must be specific. “Meet outside” is inadequate in a crowded monumental setting. Agree on a named desk, room, model or staffed threshold; confirm that the point is permitted; and state who carries the admission confirmations and phones. If the group separates, give the low-vision traveler the choice of companion rather than assigning the nearest person. When plans change, explain the reason directly: glare, terrain, timing or fatigue. Avoid euphemisms that make the decision harder to understand.
Groups combining low vision with other mobility needs should plan the common route first and the optional branches second. The Montjuïc problem is a useful parallel because it also requires shared anchors and rejoining points; this mixed-mobility Montjuïc guide develops that coordination logic in another Barcelona landscape. The transferable principle is to make divergence temporary, named and easy to reverse.
Recheck the operational details, then commission the day around shared understanding
Before travel, re-open the official pages and confirm the current facts that could alter the plan: Sagrada Família’s quiet hour, timed-entry rules, disability documentation and access to the museum rooms containing tactile resources; Casa Milà’s model, tactile maps, specific group itinerary, lift operation and rooftop conditions; Sant Pau’s tactile map, Braille leaflets, NaviLens codes, ramps, elevators and staffed route. Ask whether any temporary closure changes the agreed bailout or rejoining point. The source pack for this guide was verified on August 22, 2026, but operational access can change even when the architecture does not.
Also re-confirm the traveler’s preferences close to the day. Vision can vary with fatigue, medication, weather and familiarity. Decide who will narrate, who will manage transitions, whether a cane or usual visual aids will be used, how the traveler wants stairs announced and which site is optional. Share that brief with the guide in advance. The aim is not to predict every barrier; it is to prevent the group from improvising basic communication in the busiest doorway.
When specialist description and coordinated routing are treated as core design decisions, the result is neither a simplified parallel visit nor an exhausting attempt to reproduce every sighted impression. It is a shared study of towers, branching supports, courtyards, pavilion axes, ceramic surfaces, attic rhythm and urban movement, with touch and language used where each is strongest. Orange Donut Tours can shape that kind of private architecture day around the traveler’s preferred visual and tactile methods, the group’s pace and current venue procedures through Barcelona private tours designed around the group. Inquire now
If you’re interested in any private tours of Barcelona, please reach out to us.








 So if you are looking for the absolute best in Barcelona & surroundings with authentic local fully-licensed native guides whose English you can actually understand and with an exclusive and amazingly fun itinerary













