What Did Paris Build for 1937? Chaillot, Palais de Tokyo and Competing Futures

Updated
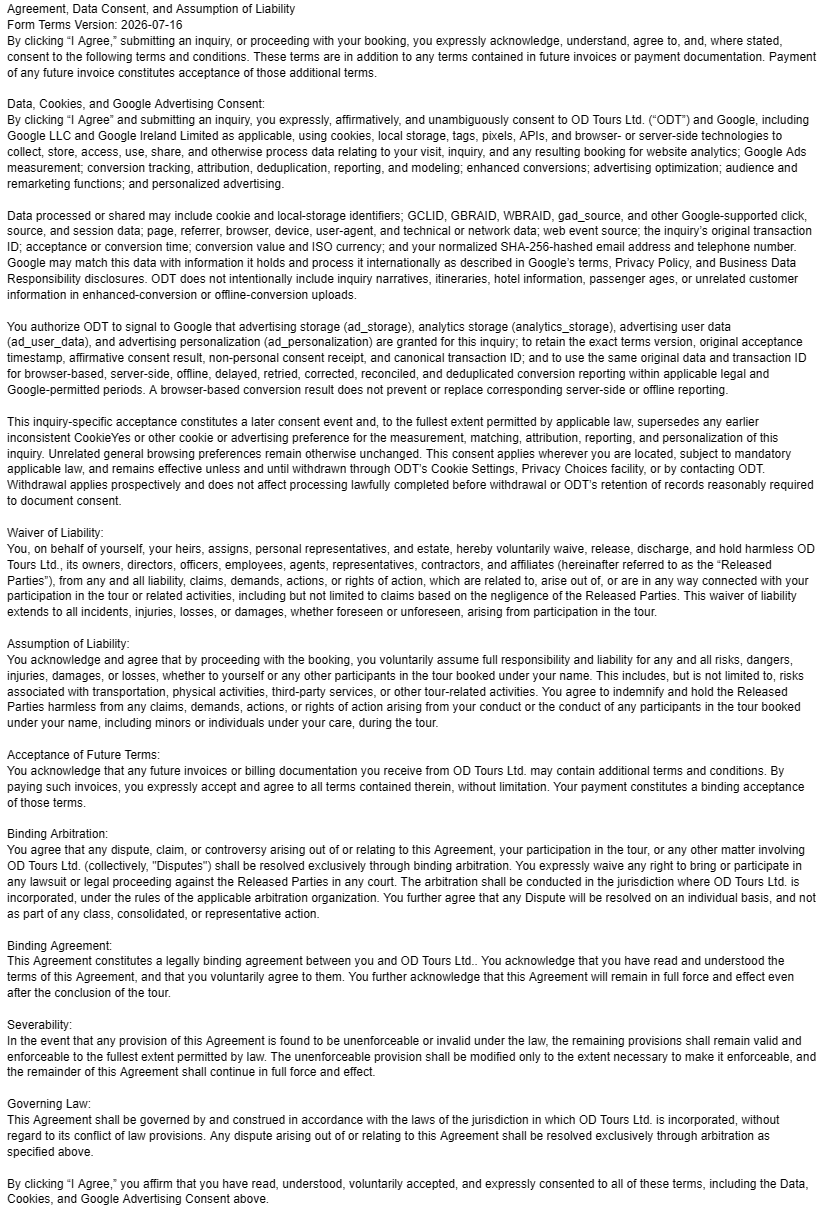
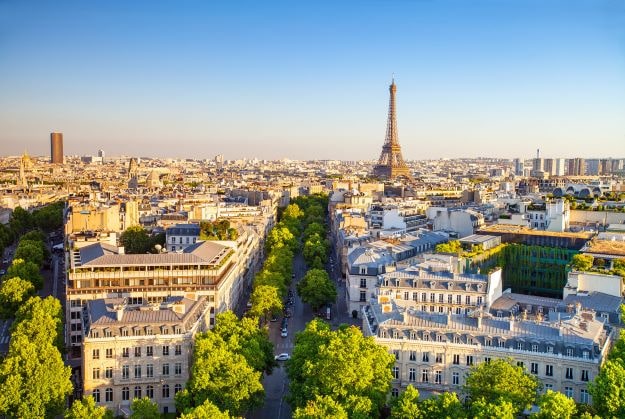
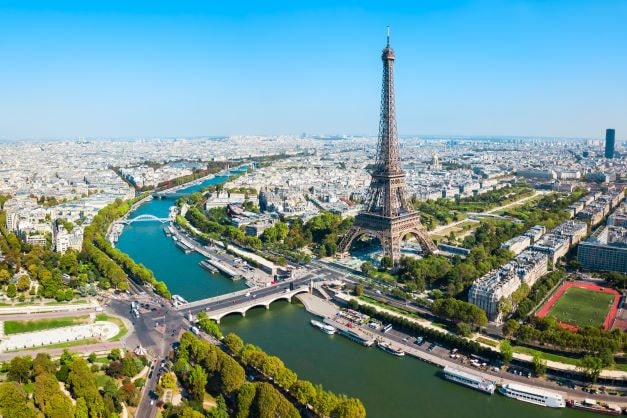
Stand in the middle of the Palais de Chaillot’s terrace and the arrangement can feel inevitable: two stone wings open toward the Eiffel Tower, the gardens drop toward the Seine, and the long axis continues across the Pont d’Iéna to the Champ de Mars. Yet the most commanding part of this composition is an absence. Before 1937, a large central concert hall closed the gap. The exposition’s architects removed that rotunda, retained and transformed substantial portions of the older Trocadéro complex, and turned the newly opened space into a monumental frame.
That subtraction changes the question. Paris did not simply commission a fashionable façade for an international fair. It redesigned how a crowd would look, move and understand the city. At Chaillot, architecture made a national stage out of an existing urban axis. A short distance away, the building now divided between the Palais de Tokyo and the Musée d’Art Moderne de Paris pursued another future: permanent museums for modern art, separated between state and city, housed in a structure whose severe order could support changing definitions of the modern.
The useful thesis is that the 1937 exposition produced no single architectural answer to modern life. It placed several answers beside one another. Chaillot monumentalized public knowledge and national ceremony. The Palais des Musées d’Art Moderne institutionalized modern art through collections, galleries and divided public authorities. Temporary national pavilions elsewhere in the grounds turned ideology into spectacle with even less restraint. Read together, these survivors and absences show a Paris arguing with itself about whether modernity should look like an ordered state, an experimental museum, technological progress, social revolution or political warning.
The view from Chaillot is an argument, not a backdrop
The Trocadéro panorama is now so familiar that it is easy to treat it as a natural viewpoint with an unusually good photograph. In historical terms, it is a designed statement from the late 1930s. The earlier Palais du Trocadéro, built for the 1878 exposition, had a central rotunda, twin towers and curved wings. Its mass occupied the very place from which visitors now see the Eiffel Tower unobstructed. The 1937 project did not erase the entire nineteenth-century building. It reused parts of the wings and structural fabric while replacing the central volume with an open parvis and giving the surviving ranges a new monumental skin.
The institutional account by the Cité de l’architecture identifies Léon Azéma, Jacques Carlu and Louis-Hippolyte Boileau as the architects and stresses that the new palace was constructed for the 1937 exposition while retaining part of the earlier Trocadéro. It also identifies the decisive operation: the former central rotunda gave way to the open terrace. That documented transformation matters because it prevents two common mistakes. Chaillot is neither a wholly new object dropped onto an empty hill nor a superficial refacing of the 1878 palace. It is a strategic reconstruction in which demolition, reuse and framing carry as much meaning as the stone elevations. The evidence is summarized by the Cité de l’architecture’s history of the Palais de Chaillot.
Editorially, the open center is the key to the whole precinct. A closed hall gathers people inside; an open terrace gathers them around a view. The first privileges an interior program, while the second converts Paris itself into the principal exhibit. The Eiffel Tower, already nearly half a century old in 1937, is recast as proof that an engineering monument once criticized as temporary could become the visual anchor of the national capital. The exposition did not build the tower, but Chaillot taught later generations how to see it.
This is why the terrace should be read from its edges as well as its middle. From the center, symmetry dominates. From either wing, the composition reveals its mechanism: long horizontal masses hold the sides, sculpture marks the thresholds, and the empty space directs the eye outward. What appears to be a generous release of urban space is also a disciplined field of vision. Visitors are offered freedom to look, but the building has already decided what deserves to be seen and in what order.
A fair about modern life opened inside a political emergency
The exposition’s official subject was the relationship between arts, technology and modern life. That formulation was broad enough to accommodate engineering, industrial design, fine art, national representation, leisure, education and consumer display. The Bureau International des Expositions record for Paris 1937 describes a site of 105 hectares extending across the Trocadéro, the Champ de Mars and the Seine quays, and identifies both the Palais de Chaillot and the Palais des Musées d’Art Moderne among its permanent works. The scale is important: the exposition was not a single campus but an urban territory organized by the river, existing monuments, bridges, temporary pavilions and new institutions.
The political setting made the official optimism difficult to sustain. France was governed by the Popular Front, formed amid economic strain, labor conflict and intense debate over the future of democracy. Fascist regimes in Germany and Italy had turned architecture, mass gathering and visual culture into instruments of state power. The Soviet Union promoted a rival revolutionary modernity while consolidating an authoritarian state. The Spanish Civil War was underway. Across Europe, technology could still be celebrated as a route to abundance, but it was equally visible in rearmament, propaganda and aerial destruction.
The fair therefore carried two temporalities at once. Its title looked forward, promising a livable synthesis of art and technique. Its pavilions registered a present already divided into hostile systems. This tension is not background atmosphere; it explains why the permanent French buildings matter. Chaillot and the modern-art museums were attempts to give republican France durable cultural institutions rather than only a season of spectacle. Their classicizing order can be read as confidence, caution or both: confidence that the state could organize knowledge for a mass public, and caution about the destabilizing force of more radical architectural languages.
For comparison, Paris’s major surviving buildings from the 1900 exposition converted a different moment of confidence into the Grand Palais and Petit Palais. The relationship between those earlier institutions and the 1937 precinct is worth following through Paris at the Exposition of 1900. The contrast is not merely stylistic. In 1900, spectacle could still present technological and imperial expansion as a largely coherent civic story. By 1937, the same exposition format had become a container for incompatible political futures.
Chaillot made modernity monumental by removing a building
Most architectural descriptions begin with what was added: façades, colonnades, reliefs, terraces and stairs. At Chaillot, what was removed deserves equal weight. The demolished central rotunda had been the old palace’s visual and programmatic heart. Its disappearance created a void large enough to reorganize the hill and the international fair around an exterior room. This was modern urban design enacted through selective subtraction, even though the resulting architecture did not advertise itself through the lightweight materials or radical geometries usually associated with the architectural avant-garde.
The reused wings curve around the site, preserving the memory of the nineteenth-century plan while changing its effect. In the old arrangement, the curves led toward a center. In the new one, they hold open a gap. The building’s historical continuity is therefore visible but inverted. Chaillot’s architects made the earlier structure serve a new optic: instead of culminating in an enclosed auditorium, the palace culminates in the city view. The project turns adaptive reuse into political theater, long before that phrase became a standard part of architectural discussion.
The official French heritage record dates the works to 1934–1937, identifies the earlier 1878 structures beneath the new palace and credits Azéma, Carlu and Boileau. It also records the importance of monumental sculpture, including work by Raymond Delamarre. The Ministry of Culture’s protected-monument record for the Palais de Chaillot is useful here because it treats architecture and sculpture as one heritage ensemble. That is closer to how the building operated in 1937 than a modern habit of separating structure from decoration.
The new elevations are long, controlled and ceremonially scaled. Their stone surfaces and repeated openings resist the impression of a temporary fair pavilion. They announce endurance. Yet their monumentality is not identical to the older academic tradition. The masses are flattened, the ornament is integrated into broad wall planes, and the open terrace makes space itself the central element. Chaillot can therefore appear conservative beside Le Corbusier’s work and markedly modern beside the old Trocadéro. Both readings are valid, but neither is sufficient alone.
This is one reason a citywide survey of interwar style can blur the site’s specificity. Chaillot is not best understood as one specimen in a sequence of decorative trends. It is a transformation of a charged urban position, undertaken for a political exposition, with a precise relationship to an inherited palace and an older iron tower. Architecture travelers interested in a broader range of domestic, institutional and avant-garde responses can place it beside three interwar Paris interiors with very different ideas of modernity, but the Trocadéro requires its own spatial argument.
The axis turned movement into public theater
Chaillot’s power lies in sequence. A visitor approaches from the Place du Trocadéro, crosses into the open parvis, encounters the sudden release toward the Eiffel Tower, then descends through terraces, fountains and gardens toward the Seine. The route alternates compression and expansion. Buildings hold the body close, the terrace releases the eye, stairs slow the descent, and water extends the line of movement toward the bridge. The axis is not simply seen; it is performed.
That performance constructs a relationship among state, crowd and monument. The wings of Chaillot act like a proscenium, but the spectacle is not confined to a stage. It includes the people occupying the terrace, the Eiffel Tower beyond them, and the international exposition spread across the river. Each visitor becomes both spectator and visible participant. The architecture turns public presence into an image of collective order.
The Eiffel Tower’s role is especially subtle. In 1889 it had represented engineering audacity and the temporary logic of an exposition. In 1937 it remained physically unchanged, but the new Chaillot composition absorbed it into a more formal civic axis. The tower’s open iron lattice and vertical thrust contrast with the palace’s horizontal stone wings. One is infrastructural, exposed and singular; the other is institutional, clad and symmetrical. Rather than resolve the contrast, the 1937 plan made it productive. Modern France could claim both technological experiment and monumental continuity.
The view also creates a hierarchy of distance. Chaillot occupies the immediate foreground and controls the visitor’s body. The tower commands the middle distance and the skyline. The Champ de Mars holds the fair beyond. This arrangement allows architecture to suggest unity across elements that were politically and stylistically inconsistent. The temporary pavilions could disagree violently with one another, yet the long urban axis gathered them into a single field under the gaze from Trocadéro.
For an architecture-focused visit, the consequence is practical. Looking only from the central photo position produces the least complete reading. The edges reveal the retained curvature of the wings, the relationship of sculpture to entrances, and the way the building turns toward the city. The lower terraces show how the composition manages level change. The riverbank clarifies that Chaillot and the Champ de Mars belong to one cross-Seine operation. The interpretive unit is the whole descent, not the postcard.
Sculpture gave the architecture a human and political script
The monumental sculpture at Chaillot is often treated as embellishment around the more famous view. In 1937 it had a more active task. The broad façades, terraces and stairs required human figures capable of translating institutional abstractions into visible bodies. Allegories of knowledge, art, labor, youth and collective life could make the state’s cultural program appear natural, legible and continuous. Sculpture served as the interface between the scale of the palace and the scale of the visitor.
This integration also complicates the familiar opposition between modern architecture and ornament. Chaillot’s designers did not seek the bare surface of purist modernism. They used simplified massing and large wall planes while commissioning reliefs and freestanding figures as structural parts of the public message. The result is neither nineteenth-century narrative decoration nor an ornament-free machine. It is a state modernism in which sculpture stabilizes the building’s claims to universality.
The bodies matter because the exposition’s politics were embodied elsewhere in far more aggressive forms. Across the fair, monumental figures represented workers, soldiers, peasants, racialized colonial subjects and ideal citizens. At Chaillot, the sculptural program projects an ordered civic humanism. Yet a critical reading should ask who could stand for “humanity” in a French exposition still shaped by empire, anthropology and national hierarchy. Universal language did not automatically dissolve the categories through which institutions collected, displayed and governed people.
That tension is particularly relevant to the palace’s museum functions. Chaillot became a container for institutions concerned with human societies, architecture, monuments, maritime history and performance. The building’s exterior language suggests that knowledge can be organized into a coherent public whole. Inside, however, each discipline has its own methods, exclusions and political history. The façade promises synthesis; the collections reveal classification.
Paul Valéry’s inscriptions on the palace reinforce this threshold between object and viewer. Rather than merely name the building, the words ask what art and architecture become in the presence of those who pass. Their placement turns the façade into a reflective device: the public does not simply receive culture but activates it. This is one of Chaillot’s more generous ideas, and also one of its most demanding. The architecture wants to choreograph the visitor, while the inscriptions imply that meaning still depends on individual attention.
The temporary pavilions made the conflict impossible to hide
Chaillot’s disciplined stone composition can mislead when it is allowed to stand for the entire exposition. Much of the fair was temporary, colorful, commercial and politically explicit. The German and Soviet pavilions faced one another near the Eiffel Tower in a confrontation that has become the best-known image of the event. Albert Speer’s German pavilion rose as a severe vertical mass crowned by an eagle and swastika. Boris Iofan’s Soviet pavilion supported Vera Mukhina’s dynamic sculpture of a worker and collective-farm woman advancing with hammer and sickle. Each claimed the future through scale, posture and symbolic altitude.
The Spanish Republic’s pavilion offered another kind of modernity. Designed by Josep Lluís Sert and Luis Lacasa, it used a more open, rationalist language and assembled art, information and political testimony while the civil war continued. Picasso’s Guernica, painted for the pavilion, did not celebrate technological progress. It exposed what modern warfare could do to civilians. The building and its contents turned the exposition’s optimistic title inside out: art and technique in modern life could also mean propaganda, bombing and grief.
These structures are essential context, but they should not consume the interpretation of Chaillot and the Palais des Musées d’Art Moderne. Their value is comparative. Temporary national pavilions compressed ideology into emblematic forms designed for immediate recognition. The permanent French buildings worked more slowly. They organized movement, institutional authority, collecting and public memory. One mode shouted across a fairground; the other embedded claims in the long life of the city.
The difference in survival also alters historical judgment. The German and Soviet pavilions are known through photographs, models, drawings and the later careers of their symbols. Chaillot and the Palais de Tokyo can still be entered, crossed and revisited. Physical survival gives them an evidentiary advantage that can be mistaken for historical centrality. A responsible reading corrects for that bias: the permanent buildings tell us what France chose to retain, not everything visitors experienced in 1937.
This is also why the exposition should not be reduced to a duel between two dictatorships. That confrontation was real and spectacular, but the wider site contained municipal museums, colonial and regional displays, commercial exhibits, entertainment, transport infrastructure, gardens and art commissions. Paris was not merely hosting foreign propaganda. It was using the fair to construct its own durable apparatus of public culture.
The Palais des Musées d’Art Moderne proposed another civic future
A short distance east of Chaillot, the building commonly called the Palais de Tokyo began with a more descriptive and revealing title: the Palais des Musées d’Art Moderne. It was created for the 1937 exposition as a permanent complex for two separate museums. The east wing was intended for the Musée d’Art moderne de la Ville de Paris; the west wing for the national museum of modern art. The Palais de Tokyo’s institutional history emphasizes that this division between two museums was part of the conception from the outset.
That program makes the building more than a second monumental object near Trocadéro. It is an architectural settlement between two public authorities with overlapping claims. The City of Paris and the French state both needed a place to define, collect and exhibit modern art. Rather than merge those responsibilities, the complex placed them in paired wings. Symmetry gave the appearance of unity while administration preserved difference.
The architecture, by Jean-Claude Dondel, André Aubert, Paul Viard and Marcel Dastugue, uses long horizontal masses, colonnaded passages, terraces, basins and integrated sculpture. Its classicizing order resembles Chaillot at a distance, but the spatial emphasis is different. Chaillot opens a central void toward the city. The modern-art complex gathers around courts, terraces and gallery volumes. One building is primarily axial and scenic; the other is institutional and distributive.
The museum program also answers the exposition’s theme in a distinct way. A fair pavilion demonstrates modernity through novelty, speed and concentrated display. A museum creates modernity through selection. It decides which artists enter a public canon, how works are arranged, what historical sequence is proposed and which authority speaks for the present. The building was therefore designed not only to show modern art but to govern its transition from contested production into public heritage.
This is a quieter form of politics than an eagle or a hammer and sickle, but it is no less consequential. To build a museum of modern art is to claim that the modern already has a history, that some recent works deserve permanence, and that public institutions can mediate between experiment and collective memory. In 1937, that claim remained unstable. The paired museums made the instability architectural.
Two wings preserved a disagreement over who defines modern art
The east–west division is easy to describe and easy to underread. It was not simply an efficient allocation of floor area. Municipal and national collections arise from different histories, constituencies and ambitions. A city museum can present Paris as a living artistic capital and assemble works tied to local patronage, studios, salons and urban identity. A national museum can construct a broader canon in the name of France, positioning domestic art within international narratives and state cultural policy. Housing both under one monumental composition created an institutional double portrait.
The later histories of the wings confirm that the original symmetry never guaranteed identical lives. The national museum occupied the west wing before moving to the Centre Pompidou; the building then passed through other uses and eventually became the present Palais de Tokyo, devoted to contemporary creation rather than a conventional permanent collection. The east wing became the Musée d’Art Moderne de Paris, where a collection-based museum continues the municipal claim. The 1937 shell proved capable of supporting two divergent models: one anchored in a collection and one organized around changing production and exhibition.
That afterlife is not an accidental epilogue. It exposes a productive looseness in the original building. Monumental exteriors promised stability, but the large internal volumes could be reinterpreted. The west wing’s later rawness, openness and emphasis on temporary projects can seem opposed to the ceremonial architecture outside. In fact, the contrast makes visible an unresolved question present from the beginning: should a museum of the modern stabilize art into history, or remain available to work that resists settlement?
Visitors who see only the façades miss this institutional argument. The architecture becomes more legible when one asks four questions:
- Which public authority was meant to occupy each wing?
- How did the monumental exterior lend legitimacy to art that was still recent or disputed?
- What kinds of galleries and circulation were needed to turn temporary artistic movements into a public narrative?
- How have later uses accepted, altered or resisted the building’s original promise of permanence?
Those questions also help distinguish the complex from more radical modernist houses and villas of the same period. A private commission can test a new way of living for a small client. A state-scale museum must negotiate crowds, collections, ceremonial approach, storage, administration and symbolic authority. To compare those scales directly, follow Le Corbusier from a collector’s house to an apartment block and Villa Savoye, then return to the Palais des Musées d’Art Moderne as a public institution with different obligations.
Dufy and Picasso reveal two incompatible meanings of “modern life”
Two works associated with the 1937 exposition make the conflict sharper than any stylistic label. Raoul Dufy’s vast La Fée Électricité was created for the Pavilion of Electricity and Light and is now installed in the Musée d’Art Moderne de Paris. Its sweeping field combines scientists, inventors, mythic figures, machinery and luminous color into a celebratory genealogy of electrical civilization. Technology appears as accumulated knowledge transformed into public wonder.
Picasso’s Guernica, made for the Spanish Republic’s pavilion, presents the same modern world as catastrophe. Its fractured bodies, animal cries and compressed monochrome space reject the smooth narrative of progress. Electricity, industrial production, radio communication and modern transport had not prevented barbarism; modern systems could intensify it. The painting’s presence at an exposition dedicated to art and technology made that contradiction unavoidable.
The comparison is not a moral contest between two artists. It is evidence of how widely the phrase “modern life” could stretch. Dufy offered an encyclopedic, commissioned celebration suited to a pavilion of power and illumination. Picasso produced an antiwar image for a government fighting for survival. One work absorbed modernity into a radiant historical continuum; the other shattered continuity under the pressure of violence.
Their later locations matter. Dufy’s mural now occupies a permanent municipal museum created by the exposition, allowing part of the fair’s technological optimism to survive within the 1937 institutional fabric. Guernica left Paris and eventually became central to another national museum and another history of democratic memory. The present precinct therefore preserves only one side of that object comparison in place. The missing work is as interpretively important as the surviving one.
This asymmetry demonstrates why a carefully ordered visit adds more than convenience. The buildings, sculpture, surviving mural and vanished pavilions do not explain their relationships through signage alone. An architecture-focused reader needs to move between physical evidence and absent evidence, distinguishing what the site still contains from what archives and later collections must restore. When the aim is to connect those layers into one defensible account rather than inspect isolated façades, specialist guidance can make the difference between recognition and understanding. Inquire now
How to read the precinct as one sequence
The strongest route begins with the old building that is no longer there. Before studying details, establish the footprint of the 1878 central rotunda in relation to the present open terrace. This mental reconstruction makes the 1937 intervention legible as an act of removal and reframing. Without it, the parvis seems like empty ground between two matching wings; with it, the void becomes the project’s most radical decision.
Next, move laterally rather than immediately descending toward the tower. The side positions reveal how the curved wings preserve the earlier plan and how sculptural groups occupy the thresholds between architecture and public space. Look back toward Place du Trocadéro as well as forward. The palace has two urban faces: one receives the city, while the other stages the panorama. The transition between them is part of the design.
Only then take the central axis. From the parvis, read the Eiffel Tower as a reused exposition monument placed inside a new 1937 frame. On the descent, pay attention to changes of level, water, retaining walls and the widening field toward the river. These elements turn a view into a procession. At the lower terrace, look back: Chaillot appears less like two independent buildings and more like a single apparatus for organizing the hill.
The next move is conceptual rather than merely geographic. Shift from the axis of national spectacle to the museum complex east of the Trocadéro gardens. At the Palais des Musées d’Art Moderne, begin with the whole paired composition before identifying the present institutions. The original question was not “Palais de Tokyo or Musée d’Art Moderne?” It was how one building could accommodate two public definitions of modern art.
Inside the east wing, La Fée Électricité can reconnect permanent museum space to the temporary exposition. In the west wing, the contrast between the monumental exterior and the more open-ended contemporary program shows how the same shell has been made to serve a different theory of art. Current displays change; the durable interpretive point is the divergence between collection, experiment and institutional memory.
A broader architecture day can then connect this precinct to Haussmann’s urban order, Guimard’s Métro entrances and a modern counterpoint. That supporting route prevents 1937 from floating free of Paris’s longer history of state planning, infrastructure and public design. The Trocadéro is most revealing when treated as one chapter in the city’s repeated effort to make political order visible through urban space.
The archive preserves the construction process, not just the finished image
The present buildings encourage a finished-state reading: this is Chaillot, this is the Palais de Tokyo, this is the view. Period photographs recover the instability of making them. The Musée d’Art Moderne de Paris archive describes a group of 115 silver prints dated from 1935 to 1937. The documented subjects include the old Palais du Trocadéro before demolition, worksites, models of the Palais de Tokyo and Palais de Chaillot, and exposition construction. The Paris Musées catalogue for the 1937 exposition photograph archive is especially valuable because it links the completed monuments to the transitional evidence that surviving stone cannot supply.
Construction images change the historical question. Instead of asking only what style Paris selected, they show demolition boundaries, retained structures, temporary supports, models, labor and sequencing. The exposition appears not as a coherent vision delivered at once but as a contested production assembled under deadlines. This is important at Chaillot, where old and new fabric were physically entangled, and at the modern-art museums, where a permanent institution had to emerge from the accelerated timetable of a fair.
Models are equally revealing. A model isolates intended massing and spatial relationships before weather, signage, crowds and incomplete work complicate them. Comparing a model with the realized site can expose changes, compromises and the architects’ preferred viewpoint. It also reminds us that the famous axial image was conceived in advance. The panorama did not become iconic by accident; it was designed to be represented.
Photographs, however, are not transparent witnesses. Official and professional images often privilege clean lines, heroic viewpoints and completed surfaces. They can suppress disorder at the edge of the frame, the density of advertising, the presence of workers or the friction of crowds. The archive should therefore be used against the grain as well as illustratively. What was the camera positioned to prove? Which temporary structures were considered worth recording? What vanished because it was absent from the institutional sequence of photographs?
For the specialist visitor, the archive supplies a disciplined way to separate three layers: the 1878 inheritance, the 1937 intervention and the later institutional afterlives. That separation prevents the present-day ensemble from being mistaken for a single moment. Chaillot’s wings are nineteenth-century in part, 1930s in form and continually adapted in use. The Palais de Tokyo complex is a 1937 museum building whose two halves now enact different cultural models. The site is coherent only when its chronology remains visible.
What survived is not a neutral sample of the exposition
Permanent buildings survive because they were intended to carry value beyond the fair. Temporary pavilions disappear because their economic and symbolic logic was seasonal. That difference creates a historical filter. Today’s visitor encounters stone museums, terraces, fountains and protected sculpture, then reconstructs the livelier provisional environment from images. The result can make the 1937 exposition seem more ceremonially classicizing, more monochrome and more institutionally stable than it was.
Chaillot and the Palais des Musées d’Art Moderne were among the fair’s durable investments. Their survival indicates what French authorities considered worth embedding in the capital: a reworked monumental overlook, museums, theaters and spaces for organized public knowledge. It does not prove that these buildings represented the fair’s most popular, innovative or politically intense experiences. Survival answers a question about institutional endurance, not audience response.
The vanished fabric also carried forms of modernity that permanent stone buildings could not. Lightweight structures, commercial displays, electric lighting, graphic design and moving crowds created an atmosphere of change. Some pavilions were deliberately built as manifestos whose impact depended on temporary confrontation. Their disappearance was part of the exposition economy, not necessarily a failure of architecture.
At the same time, permanence was not ideologically neutral. To build in stone was to claim a place in the long city. Chaillot’s open terrace fixed a view that now feels inseparable from Paris. The museum complex fixed the idea that modern art required major public institutions. These decisions outlived the regimes, diplomatic alignments and temporary exhibits around them. They shaped later cultural behavior even when the original exposition was forgotten.
The interpretive balance is therefore delicate. The surviving precinct deserves close attention precisely because it continued to organize Paris after 1937. Yet its very success can conceal the fair’s conflicts. A sound reading moves repeatedly between object and absence: the stone wing and the demolished rotunda, the museum and the missing pavilion, Dufy’s surviving mural and Picasso’s absent painting, the protected sculpture and the photographs of structures removed after one season.
“Art Deco” describes surfaces better than it explains the site
Chaillot and the Palais de Tokyo are frequently gathered under the broad label of Art Deco. The term can be useful as an entry point. It directs attention to simplified classicism, integrated sculpture, geometric order, rich materials and the interwar appetite for coordinating architecture with decorative programs. It also helps travelers connect the precinct to other Paris buildings of the 1920s and 1930s.
The label becomes limiting when it substitutes for analysis. It can make the 1937 exposition sound like a late style showcase, detached from the Popular Front, fascist spectacle, Soviet representation, the Spanish Civil War and the institutional politics of collecting modern art. It also flattens differences between buildings that share stone, symmetry or monumental sculpture but perform very different urban and cultural tasks.
Chaillot is best understood through the operation of its void, its reuse of the 1878 palace and its framing of the Eiffel Tower. The Palais des Musées d’Art Moderne is best understood through its paired authorities, gallery program and later divergence. The German and Soviet pavilions require a language of political representation and mass symbolism. The Spanish pavilion requires attention to wartime testimony, artistic networks and temporary modernist construction. “Art Deco” cannot carry all of those histories.
Nor does it explain the contested status of classicism in the 1930s. Monumental symmetry could serve republican institutions, fascist power, Soviet state imagery or corporate display. Similar formal devices did not produce identical politics. The question is not whether a colonnade is inherently democratic or authoritarian; it is what institution commissioned it, what public it addressed, what symbols accompanied it and how the building organized access, bodies and memory.
A specialist reading therefore treats style as evidence rather than verdict. Stone cladding, long horizontal masses, relief sculpture and axial planning tell us how authority wished to appear. They must be connected to program and geography before they become historically meaningful. The reward is a richer picture of interwar Paris: not a city moving neatly from Art Deco to modernism, but a capital in which several modernities borrowed, resisted and reworked the same architectural languages.
What Paris built for 1937 was a durable disagreement
At Chaillot, Paris built a monumental frame that transformed inherited architecture, an older exposition tower and the topography of the Seine into a controlled public image. At the Palais des Musées d’Art Moderne, it built a paired institution for competing municipal and national claims over modern art. Across the temporary fairgrounds, other participants built ideological emblems that made political conflict visible. These were not variations on one settled idea of progress. They were rival attempts to define the public future.
The surviving evidence is strongest when it is allowed to disagree. Chaillot’s symmetry promises order, while its reused structure records compromise. The Eiffel Tower signifies technical modernity, while the stone palace domesticates that modernity within a ceremonial axis. The museum complex promises a stable home for modern art, while the later divergence of its wings shows how unstable the category remained. Dufy’s electrical panorama celebrates cumulative knowledge; Guernica reveals modern violence breaking bodies and histories apart.
This is the interpretive payoff of studying the precinct rather than collecting façades. The 1937 exposition was not simply a doomed festival overshadowed by the coming war, nor a decorative afterglow of the interwar period. It was a large-scale test of how architecture could turn political uncertainty into public form. Some answers were temporary and were dismantled. Others became part of everyday Paris and therefore lost the visible urgency of their origin.
Architecture travelers can recover that urgency by holding the present view against the absent rotunda, the permanent museums against the vanished pavilions, and the official promise of modern life against the evidence of ideological fracture. The site then becomes more than a backdrop for the Eiffel Tower. It becomes one of Paris’s clearest records of a moment when nation, technology, art and public culture were being reorganized at the same time.
For a wider specialist itinerary, the precinct can anchor a study of exposition Paris, interwar museums and competing modernisms, with the route adjusted to the depth of architectural or political context the group wants. Orange Donut Tours’ private Paris tours for specialist cultural interests provide the appropriate next step when the aim is to connect the surviving city to the archival city without reducing either one to a sequence of landmarks.
If you’re interested in any private tours of Paris, please reach out to us.


 So if you are looking for the absolute best in Paris & surroundings with authentic local fully-licensed native guides whose English you can actually understand and with an exclusive and amazingly fun itinerary