Paris’s Covered Passages: Commerce, Iron and the Invention of the Interior Street

Updated
1799: a street is brought indoors
In 1799, on the boulevard Montmartre, an entrepreneur named James Thayer opened a passage beside two cylindrical buildings devoted to panorama entertainments. The new route did several things at once. It shortened movement between the boulevard and the Palais-Royal quarter. It sheltered pedestrians from rain and mud. It drew those pedestrians past commercial premises. And it made circulation itself part of an attraction: people entered to get somewhere, to see the panoramas, to inspect goods, to meet others, or simply to remain in a setting more controlled than the street outside.
The City of Paris account of Passage des Panoramas dates it to 1799 and links its early success to the panorama craze, its boulevard position, the nearby Bourse and, from 1807, the Théâtre des Variétés. That combination matters more than the familiar image of a quaint glass-roofed lane. Passage des Panoramas was an urban machine for capturing flows already present in the city and slowing them just enough for spectacle and commerce to work upon them.
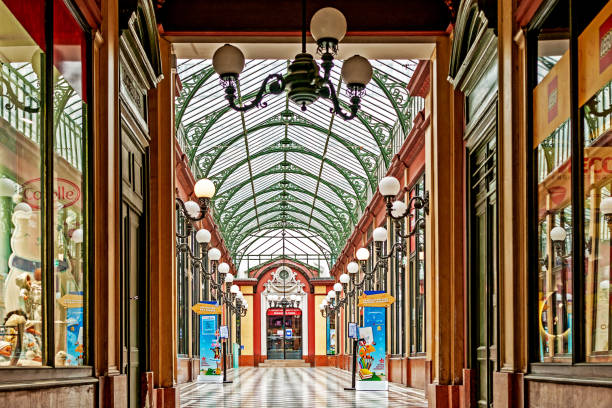
Over the next three decades, Parisian developers refined that machine. Some passages remained close to the logic of a shortcut through a dense block. Others became highly decorated galleries aimed at prosperous customers. Still others served production, workshops and practical trades as much as elegant consumption. Their roofs, shopfronts, lighting systems, floor patterns and junctions were not incidental ornaments. They shaped how quickly people walked, where they paused, what they could see and how they became visible to one another.
The essential question is how a shortcut through private property became a distinctive Parisian social and architectural form. The covered passage therefore deserves to be read as an architectural type rather than a collection of photogenic remnants. Its central proposition was radical in everyday terms: a privately built interior could perform as a public street. It offered weather protection and pedestrian priority, but it also organized attention, tenant mix and access for commercial ends. The most revealing Right Bank sequence is not the one that accumulates the greatest number of arcades. It is the one that places three types in relation: the attraction-led Passage des Panoramas; the competitive prestige pairing of Galerie Vivienne and Galerie Colbert; and the taller, more production-oriented Passage du Grand-Cerf.
Read in that order, they explain how Paris invented an interior street before Haussmann’s boulevards reordered the city at a larger scale. They also show why no passage should be treated as an untouched survival. Each has been altered by changing tenants, new commercial geographies, restoration, institutional occupation and the simple fact that the surrounding streets no longer function as they did in the early nineteenth century.
Before Haussmann, the problem was movement through the block
The passages emerged from a city whose central streets and parcels had been formed over centuries. Before the large clearances and regularized boulevards associated with the Second Empire, movement across the Right Bank often followed narrow streets, irregular junctions, courtyards and inherited property lines. Pedestrians shared space with carts, carriages, deliveries and commercial spillover. The inconvenience was not only rain. It was friction: mud, crowding, uncertain surfaces, traffic danger and the difficulty of crossing a dense block without following its perimeter.
The Archives de Paris page for the Atlas Vasserot identifies a cadastral record by block for 1810–1836, with a Right Bank update for 1830–1850. Those plans are valuable because they let the modern reader recover the parcel logic hidden by later streets and rebuilding. A passage was rarely imposed on a blank site. It was threaded through ownership patterns, reused plots, connected pre-existing streets and attempted to turn the depth of the block into rentable frontage.
This is the first distinction to preserve. A boulevard is an exterior public work whose scale is metropolitan. A covered passage is usually an intervention within or through a block. Its power came from being smaller and more opportunistic. It could join two streets, connect a commercial pole to an entertainment venue, or create an internal line of shops where there had previously been backland, service space or a large private property. It monetized the route by placing displays along it.
The architectural historian Johann Friedrich Geist’s work, summarized in a scholarly review by Joseph Isaac, defines the passage through a productive paradox: it is a pedestrian way functioning as public space on privately owned ground. It offers shelter and a shortcut, yet it depends on the public street network whose circulation it diverts. In other words, the passage does not abolish the street. It feeds on the street, selects part of its movement and stages that movement under commercial control.
The formula also altered the social meaning of walking. Outside, progress might be defensive: avoiding wheels, puddles, refuse, obstacles and congestion. Inside, movement became slower and more legible. Continuous shopfronts established a visual rhythm. A roof reduced weather uncertainty. Lighting extended visibility. A bend withheld the next view. A rotunda created a pause. The passer-by was no longer only someone in transit; the passer-by became an audience, a potential customer and an object of observation.
That is why the covered passage belongs to the history of both architecture and retail. It gave commerce a controlled interior without fully becoming a single shop. It retained the sequence, multiplicity and chance encounters of a street while concentrating them within a designed envelope. Later department stores would gather many categories under one management. The passage instead assembled separate tenants along a common circulation space, making the route itself their shared instrument.
Three passage types, not one nostalgic category
The surviving arcades can look related because glass roofs, narrow proportions and repeated shopfronts create a family resemblance. Yet the useful question is not which passage is most beautiful. It is what kind of relationship each constructed between the surrounding city, its tenants and the people moving through it.
- Passage des Panoramas is an attraction-led connector. Its origin joined urban convenience to paid spectacle. The route benefited from the boulevard, the Bourse district and a theatre, so its commercial energy depended on several kinds of footfall converging.
- Galerie Vivienne and Galerie Colbert are prestige galleries. Built in close proximity and direct competition, they used classical ornament, polished surfaces, glazed fronts and carefully composed interiors to attract an affluent public. Their architecture did not merely protect shoppers; it elevated shopping into a social performance.
- Passage du Grand-Cerf is a tall, production-linked arcade. Its great glazed volume and partly metallic structure served a different balance of uses, with workshops and artisanal activity more prominent than in the most ceremonially decorated galleries.
These categories are analytical rather than absolute. Tenants changed. Buildings were modified. A prestigious gallery could contain practical trades, medical claims and reading rooms. An artisan-oriented passage could later acquire design shops. A shortcut could become a destination in its own right. The value of the typology lies in showing the dominant architectural and urban intention at a given moment, not in pretending that each passage had a single fixed identity.
It also prevents a common misreading: treating all covered passages as a pre-Haussmann alternative to the boulevard. In fact, some depended on boulevards, theatres and new commercial districts. Others were weakened when the center of retail moved. The passages were not outside modernization. They were one phase of it—experiments in managing circulation, illumination, display and desire at the scale of the block.
Passage des Panoramas: circulation captured by spectacle
Passage des Panoramas should be read from its edges inward. At the boulevard Montmartre entrance, the crucial fact is the boulevard itself: a strong current of movement, leisure and public visibility. At the southern side, the route reaches toward rue Vivienne and the commercial geography around the Bourse and Palais-Royal. The passage was successful because it did not ask the public to travel to an isolated architectural object. It inserted itself between places people already had reasons to visit.
The panoramas that gave the passage its name were immersive visual entertainments installed in purpose-built rotundas. Their architectural idea and the passage’s commercial idea reinforced one another. A panorama surrounded the viewer with a fabricated world; the passage surrounded the walker with shopfronts, signs, lights and other people. Both transformed looking into an organized activity. The visitor did not simply encounter an image or a commodity. The visitor entered a spatial arrangement designed to hold attention.
This makes Panoramas an early example of commerce benefiting from an entertainment anchor. The later arrival of the Théâtre des Variétés at the boulevard end strengthened that relationship. Theatre audiences, office workers, visitors to the Bourse area, residents and boulevard strollers did not constitute one homogeneous public. The passage allowed their paths to overlap. A tenant did not need to create every customer from nothing; the building gathered existing flows and exposed them to multiple offers.
The surviving architecture is less ceremonially unified than Galerie Vivienne, and that difference is instructive. Panoramas reads as a network assembled through time: a main line with lateral branches, changes in width, varied shopfronts and traces from different commercial periods. Its interest lies partly in that unevenness. A perfectly restored single-era interior would obscure the passage’s historical function as a framework capable of absorbing new tenants and uses.
Look, therefore, for transitions rather than a single decorative program. Notice where the light changes, where the ceiling height shifts, where a branch opens, where a shopfront projects an older proportion and where later fittings interrupt it. The passage’s social history is written in mismatches. The City of Paris notes the survival of the old Stern engraver’s premises and decorative elements associated with a former chocolatier. Such remnants are evidence of commercial succession, not proof that the whole passage has remained unchanged.
Panoramas also clarifies the difference between movement and circulation. Movement is simply getting from one point to another. Circulation is movement shaped by architecture. The passage narrows the field, aligns displays, controls weather, moderates pace and creates repeated thresholds between common space and shop interior. Even a person who buys nothing participates in the commercial system by contributing presence, visibility and the impression of activity.
That presence is important because nineteenth-century retail depended increasingly on seeing and being seen. The passage offered a public interior in which dress, conduct, curiosity and sociability could be observed at close range. Its shelter made lingering more plausible; its scale made strangers legible. Yet the scene was never socially neutral. Rents, tenant selection, codes of behavior and the private ownership of the route shaped who felt welcome and what kinds of activity were encouraged.
For a modern visitor, the most productive question is not whether Panoramas feels authentic. Authentic to which year, tenant mix or building phase? A better question is how the passage still converts through-movement into attention. The answer appears in the persistence of compressed sightlines, branching choices and the adjacency of eating, collecting, browsing and entertainment. The uses have changed, but the spatial bargain remains recognizable: enter for shelter or a shortcut, and become available to the interior’s invitations.
Galerie Vivienne and Galerie Colbert: competition made architectural
Galerie Vivienne and Galerie Colbert should be studied as a pair. Their proximity is not a curatorial convenience imposed by a modern walk; it was part of their historical condition. Both belonged to the intense commercial development around the Palais-Royal, rue Vivienne and the Bourse. Both offered shelter, glazed display and an elevated interior. Both sought a prosperous clientele. Their differences reveal how competition operated through architectural character.
Galerie Vivienne: ornament as commercial reassurance
Galerie Vivienne was commissioned by Maître Marchoux, president of the Chamber of Notaries, and inaugurated in 1826. According to the City of Paris, its early tenants included a tailor, shoemaker, wine merchant, restaurateur, bookseller, haberdasher, confectioner and print dealer. The list matters because it combines bodily presentation, food, reading, collecting and everyday acquisition. This was not a corridor devoted to one luxury category. It was a compact urban ecosystem organized for a public with money, leisure and reasons to compare.
François-Jacques Delannoy’s architecture turned that tenant mix into a coherent setting. Pilasters, arches and cornices provided a classical grammar. Symbols of abundance, success and commerce made the program explicit rather than coy. The mosaic floor seen today, associated with Giandomenico Facchina, creates a continuous ornamental field beneath the moving public. The result was not simply lavishness. It was reassurance: a legible, ordered environment in which separate shops appeared to belong to one cultivated whole.
The floor is particularly important because it operates at walking speed. Wall ornament can be scanned from a distance, but mosaic accompanies each step. It marks direction, centers, borders and transitions. Together with the roof and shopfront rhythm, it gives the visitor a sense that circulation has been designed rather than merely permitted. The gallery’s bends and changing perspectives keep the whole from being visible at once, so movement unfolds as a sequence of reveals.
Vivienne’s decorative richness also changes the status of the shopper. The person moving through it is placed inside an architectural composition. One looks at merchandise, but one also occupies a scene in which other people can evaluate dress, manners and social confidence. The gallery thus makes spectatorship reciprocal. The shop window frames goods; the arcade frames the public.
Galerie Colbert: monumentality, gaslight and the engineered pause
Galerie Colbert, also dated to 1826, answered Vivienne with a different emphasis. The Institut national d’histoire de l’art’s history of the gallery identifies Jean Billaud as architect, gives the gallery a length of 83 metres and describes a rotunda 17 metres in diameter. It also highlights the use of glass and metal and the role of gas lighting. These are not isolated technical facts. Together they explain Colbert’s ambition to make the commercial route feel monumental.
The rotunda is the decisive device. A straight passage encourages forward movement; a rotunda creates a center. It interrupts the logic of merely going through and replaces it with arrival, orientation and display. The visitor can be seen from several angles. Shopfronts and openings participate in a circular field. Light descends or radiates differently than in a narrow linear corridor. Even when the original commercial intensity has gone, the spatial command remains.
Gas lighting extended the gallery’s usable and theatrical life beyond the variable daylight admitted by the roof. It also changed the visual hierarchy. Merchandise could be illuminated more consistently, reflective surfaces became active, and the common space acquired an evening identity. Artificial light was therefore part of retail infrastructure and social choreography. It helped separate the gallery from the street outside while keeping it publicly legible.
INHA’s account of nineteenth-century almanacs complicates any assumption that Colbert was only an enclave of refined goods. The tenants included hairdressers, tailors, seamstresses, dealers in writing quills, lamps and umbrellas, fashion trades, booksellers and reading rooms. Later listings name a shoemaker, an umbrella maker, a piano seller and a pharmacy among other businesses. The mix joined aspiration to utility, cultural consumption to bodily care, and respectable commerce to claims that now read as dubious or unsettling.
A reading room with newspapers and thousands of volumes was especially significant. It turned the gallery into an information interior as well as a retail one. People could encounter news, literature, advertisements and one another under the same roof. Commerce was not confined to objects in windows. It included subscriptions, attention, novelty and the circulation of printed knowledge.
The comparison with Vivienne should not be reduced to a beauty contest. Vivienne distributes attention through ornament, turns and patterned continuity. Colbert concentrates attention in a ceremonial rotunda and a more emphatic architectural axis. Vivienne feels like a richly furnished street. Colbert approaches the condition of a public room attached to a commercial route. Their adjacency allows the visitor to sense two competing answers to the same question: how can a private development make ordinary shopping feel like participation in metropolitan culture?
A casual walk can easily flatten mosaic, shopfront, iron member, gaslight history and rotunda into a single impression of old-Paris charm. In a guided study, the material benefit is the connection between construction, tenant evidence and urban placement across dispersed sites, with the order adapted to the group’s architectural questions and current access. Inquire now about a passage-focused study within a tailor-made private Paris tour.
Passage du Grand-Cerf: the commercial interior as working volume
Passage du Grand-Cerf introduces a necessary correction to the prestige story. It stands farther east, between rue Saint-Denis and rue Dussoubs, in an area shaped by trade, movement and production. The City of Paris notes that the site had been occupied by the “roulage du Grand Cerf,” a terminus associated with royal stagecoaches, before redevelopment in the 1820s. The exact opening date remains uncertain, but the passage existed before the disturbances of 1827.
Its most striking feature is height. The official city account gives the glazed volume as close to 12 metres and describes a partly metallic structure that allowed two levels of extensively glazed frontage, with residential accommodation beginning above. That vertical arrangement produces a different relationship between commerce and habitation. Instead of a low line of shops under conventional upper floors, the passage makes the working and display zone unusually tall and visually open.
Grand-Cerf is therefore an excellent place to separate iron as image from iron as structural possibility. Metal could be celebrated overtly as modernity, but it could also work more quietly by reducing the visual weight of supports and permitting larger areas of glazing. The result is not immaterial. The structure is present, rhythmic and load-bearing. Yet compared with thick masonry, it gives light and sightlines more room to operate.
The passage’s historical orientation toward production and artisanship, rather than only luxury retail, is equally important. Workshops need different conditions from salons of display. They require access, storage, light, practical frontage and a relationship between making and selling. Grand-Cerf’s volume can be read as an environment in which goods were not merely presented as finished symbols of taste; they belonged to an economy of fabrication, repair and specialized skill.
Its decoration was comparatively restrained and neoclassical. That sobriety should not be mistaken for a lack of design. Restraint can focus attention on proportion, repeated bays and the long vertical pull of the glazed roof. Where Vivienne uses ornamental continuity to civilize commerce, Grand-Cerf lets structure and volume do more of the work.
The passage was neglected and later rehabilitated in 1990, another reminder that survival is not continuity without interruption. Restoration can recover spatial legibility and architectural fabric, but it also selects a historical image for the present. Contemporary visitors should therefore read polished surfaces and current tenants alongside the evidence of past decline, alteration and renewal. The building is historically valuable because it has carried different economies, not because time somehow stopped beneath its roof.
Placed after Panoramas and the Vivienne-Colbert pair, Grand-Cerf shifts the interpretive center from spectacle and social display toward productive space. Its height makes the change immediate. The route has moved from a compressed, layered commercial network to ceremonial galleries and then to a more vertical working arcade. Three related forms have produced three different publics.
Iron, glass and light were circulation technologies
It is tempting to treat the glass roof as the defining feature of every covered passage. Glass certainly supplies the most memorable atmosphere, but the important issue is what the roof and its supporting system allowed the building to do. Daylight could reach a deep interior route. Rain could be excluded without turning the passage into a dark corridor. Shopfronts could remain visually active. People could read signs, inspect goods and recognize one another under more stable conditions than the open street offered.
Iron mattered because it could span, frame and support with less bulk than an equivalent masonry solution. Yet the history is not a simple march from stone to metal. Early passages were hybrids. Existing buildings, masonry walls, timber elements, decorative plaster and new metallic components could coexist. The meaningful comparison is not “old material versus modern material” but how each system managed enclosure, load, light and rentable frontage.
At Panoramas, construction serves a route that accumulated branches and changing commercial layers. At Vivienne, structure is subordinated to an ornamental classical interior whose surfaces make the gallery feel socially ordered. At Colbert, glass, metal, gaslight and rotunda are presented with greater monumentality. At Grand-Cerf, the high glazed section and partly metallic frame create a working volume with unusually tall commercial façades. The same broad material vocabulary produces different spatial politics.
Lighting also altered time. Daylight made the passage attractive in poor weather, but artificial light extended commercial visibility and encouraged evening use. A lit interior could appear safer, more legible and more festive than the street. It could also intensify surveillance. Faces, clothing and behavior became easier to inspect. The promise of comfort was inseparable from increased visibility.
Flooring performed another form of circulation control. Durable, even surfaces reduced the bodily uncertainty of mud and ruts. Patterns could imply direction and hierarchy. Borders distinguished common route from shop threshold. At Vivienne, mosaic contributes to a continuous decorative environment; elsewhere, more utilitarian paving keeps attention on frontage and movement. Underfoot design is easy to overlook precisely because it works through habit.
Finally, the geometry of the plan shaped commercial opportunity. A straight passage gives long sightlines and a strong destination pull. A bend creates anticipation but can hide less favored premises. A branch multiplies choices and corners. A rotunda can become a central event but may also privilege the businesses around it. Entrances are not equivalent: one may face a boulevard, another a quieter street, another a district of offices or theatres. The passage was a real-estate calculation expressed as an experience of walking.
Tenants, spectatorship and the changing meaning of public
The covered passage is often associated with the flâneur, the observer who wanders through the modern city. That figure is useful, but it can become too abstract. Actual passages were filled by tenants, workers, residents, customers, delivery people, theatre audiences, readers and people using the route as a shortcut. Their rhythms overlapped but were not identical.
Tenant evidence is therefore essential. Vivienne’s tailors, booksellers, wine sellers and confectioners addressed different needs and times of day. Colbert’s reading rooms and booksellers made it a place for information as well as purchases; its umbrella and lamp sellers turned urban inconvenience into merchandise; its piano dealer brought a large, prestigious object into the gallery economy. Grand-Cerf’s artisanal orientation tied display to making. Panoramas drew energy from entertainment and surrounding commercial institutions.
Each tenant also contributed to the passage’s sensory field. Food produced smell and warmth. Printers and booksellers added paper, type and reading. Clothing trades brought fabric, mirrors and bodily comparison. Music premises suggested sound and performance. Lighting merchants displayed the very technologies that transformed commercial interiors. The passage’s atmosphere was not generated by architecture alone; it was produced by the friction and coexistence of businesses.
Spectatorship worked in several directions. Goods were arranged to be seen. Customers observed one another. Proprietors watched the common route. The architecture offered framed views across shopfronts and along the corridor. A person could appear to be merely walking while also comparing prices, styles, faces and social signals. This ambiguity—being in transit yet available to temptation—was commercially productive.
But “public” must be qualified. The passage was accessible to passers-by, yet it remained private property. Its owners and tenants could regulate opening, conduct and maintenance. Its target clientele influenced decoration and retail mix. The comfort it offered was not distributed evenly across the city, and the polished gallery could define itself against the disorder attributed to the street. The interior street was inclusive in the sense that it admitted circulation, but selective in the conditions under which that circulation became desirable.
Changing uses expose that conditional publicness. Galerie Colbert’s commercial decline followed a wider shift in the geography of Parisian retail. INHA’s history notes that it was described as nearly deserted by the end of the nineteenth century and later photographed in a deteriorated state. Today, its institutional role gives the rotunda a different public. The space remains accessible under specified conditions, but it no longer functions as the same multi-tenant retail theatre.
That change should not be treated as failure alone. Adaptive occupation can preserve and reactivate architecture whose original economic model has vanished. Yet it changes what can be learned on site. At Colbert, the visitor must reconstruct the absent commercial density through almanacs, images and architectural clues. At Panoramas or Vivienne, current shopfronts may preserve the retail rhythm, but they too belong to present markets. Every passage requires a double reading: what the building organizes now, and what evidence allows us to infer about earlier publics.
A Right Bank sequence that makes the contrasts legible
The most useful route is interpretive rather than exhaustive. It begins at Passage des Panoramas, continues south toward Galerie Vivienne and Galerie Colbert, then moves east to Passage du Grand-Cerf. This is not a strict chronology—Grand-Cerf belongs to the mid-1820s boom and likely predates the 1826 opening of the two galleries—but the sequence produces a clearer argument about urban type.
- Begin at the boulevard Montmartre entrance to Passage des Panoramas. Pause outside before entering. The boulevard edge explains the passage’s commercial logic: it intercepts a major line of movement. Inside, follow the main route slowly enough to notice branches, changes in ceiling, old proportions and the unevenness created by successive tenants. The purpose here is to understand attraction, shortcut and commercial layering.
- Continue toward the rue Vivienne and Palais-Royal area. The outdoor segment is not dead time. It reveals that covered passages were nodes within an open street network, not a continuous enclosed city. The approach also brings the Bourse and the historic commercial geography of rue Vivienne into the argument.
- Study Galerie Vivienne before Galerie Colbert. Vivienne establishes the ornamental prestige model through mosaic, classical motifs, changing perspectives and a mixed historical tenant program. Colbert then answers with a stronger axis, monumental rotunda and explicit technological display. The short distance between them is what makes the comparison powerful.
- Finish at Passage du Grand-Cerf. Moving east toward rue Saint-Denis shifts the social and urban context. Grand-Cerf’s height, glazing and production history should feel like a change of category, not simply another attractive roof. End by looking upward and asking how structure made two glazed commercial levels possible.
For repeat visitors, this route pairs well with a focused BnF Richelieu and book-arts study, because the Vivienne-Colbert area sits within a broader landscape of libraries, print culture, collecting and scholarly institutions. It also supports a wider architecture-led reading of Paris, in which the passages become the pre-Haussmann chapter rather than an isolated curiosity.
Allow more time at Vivienne and Colbert than their proximity suggests. The comparison depends on looking at the same categories twice: entrance, roof, floor, shopfront, ornament, junction, light and relationship to the surrounding streets. A quick traverse makes both read as elegant covered lanes. A deliberate comparison reveals different theories of commercial persuasion.
Galerie Colbert requires a practical caveat. The current INHA access page identifies entrances at 2 rue Vivienne and 6 rue des Petits-Champs and states that suitcases and large bags are prohibited under Vigipirate, with security checks at the entrances. Conditions and opening arrangements can change, so confirm the institutional page shortly before the visit rather than assuming that Colbert operates like an unrestricted retail arcade.
As a planning judgment, travelers comfortable with sustained walking and close looking can treat the route as one continuous study, but it is not entirely covered. Those who prefer shorter architectural sessions can separate Panoramas from the Vivienne-Colbert pair and reserve Grand-Cerf for another neighborhood walk. The intellectual sequence remains intact as long as the comparisons are made explicitly rather than left to memory.
Do not try to inventory every shop. Tenant lists become obsolete quickly and encourage a directory mentality. Instead, choose a few fixed questions at each site:
- What external flow does this entrance capture?
- How much of the route can be seen from the threshold?
- Where does the architecture make people slow down?
- How are goods separated from the common route yet kept visually present?
- Which elements belong to original design, later alteration, restoration or present occupation?
- What kind of public does the space appear to imagine?
These questions produce a more durable visit than a list of picturesque details. They also make disagreements useful. One traveler may read Vivienne’s ornament as civic generosity; another may see it as a commercial strategy for naturalizing privilege. One may admire Colbert’s rotunda as a public room; another may emphasize the private development behind it. The passages are historically significant because they sustain both readings.
What Haussmann did not invent—and what the passages could not survive unchanged
Haussmann’s Paris is often treated as the beginning of modern urban circulation, but the passages show that architects and developers had been experimenting with movement, visibility, sanitation, lighting and commercial frontage decades earlier. Their scale was smaller and their ownership different. They did not create a unified street system. Yet they tested principles that would become central to the modern city: separating pedestrians from vehicles, using light to extend public activity, aligning façades for visual coherence and turning circulation into economic value.
The later boulevards did not simply replace the passages. They changed the field in which passages competed. Wider exterior routes, new retail districts, department stores and shifting patterns of wealth reduced the advantage of some internal shortcuts. Colbert’s decline is especially revealing. An architecture designed to concentrate a fashionable public became vulnerable when that public’s routes moved elsewhere.
Other passages survived by changing tenant mix, acquiring heritage value, attracting specialized commerce or undergoing restoration. Grand-Cerf’s rehabilitation in 1990 is part of its history, not a return to an untouched origin. Panoramas’ layered shopfronts and surviving decorative fragments register successive economies. Vivienne’s present prestige draws on restoration and contemporary branding as well as nineteenth-century design.
This is why the passages should not be romanticized as a secret Paris preserved outside time. They are better understood as adaptive structures whose original commercial logic has been partly lost, partly revived and partly reinvented. Their current charm can be real without serving as historical proof.
A useful comparison lies in the social organization behind the later Haussmann façade. The apartment building regularized the exterior street wall while separating reception, family life and service within. The passage performed a different inversion: it drew a street-like public route into the depth of private property. Both forms show nineteenth-century Paris using architecture to order visibility and social relations, but they do so at different scales and with different commercial stakes.
The interior street as a Parisian argument
The covered passage was never merely a roof over shops. It was an argument about what the city could become when circulation moved indoors. The argument promised cleaner footing, protection from weather, pedestrian priority and concentrated choice. In return, it subjected movement to a commercial frame. The walker gained comfort and lost some anonymity; the tenant gained passing trade but depended on the success of the shared route; the owner created a public-seeming environment on private land.
Passage des Panoramas shows the model in an early, opportunistic form, attached to spectacle and strong external flows. Galerie Vivienne and Galerie Colbert show the 1820s effort to make the passage prestigious, technologically impressive and socially theatrical. Passage du Grand-Cerf shows that the type could also serve craft and production within a tall glazed volume. Together they replace the vague category of “covered arcade” with a history of competing spatial strategies.
The deepest continuity is not any particular tenant or decorative finish. It is the conversion of walking into an event. Roof, light, iron, glass, flooring, display and plan make the visitor aware of moving through a designed field of attention. That is why the passages remain compelling even when their original economic world has vanished. They let the modern city reveal one of its formative experiments at human scale.
The best final view is therefore not a photograph of an empty gallery. It is the passage in use: someone crossing quickly, someone lingering at a window, someone looking upward, workers maintaining a shop, another visitor entering from the street. The building’s meaning lies in those overlapping tempos. Paris invented the interior street by making circulation more comfortable, more visible and more profitable—and by discovering that the public life of a street could be reproduced, edited and sold within the block.
If you’re interested in any private tours of Paris, please reach out to us.


 So if you are looking for the absolute best in Paris & surroundings with authentic local fully-licensed native guides whose English you can actually understand and with an exclusive and amazingly fun itinerary