Inside the Haussmann Apartment: Service Rooms, Social Ritual and the Paris Façade

Updated
From the new boulevard to the divided interior
In the 1850s and 1860s, Paris acquired the broad avenues, aligned cornices and long stone elevations that still make much of the western and central city look composed at the scale of the block. In 1864, while that transformation was still underway, the architect and critic César Daly published a monumental survey of new private architecture under Napoleon III. By the late 1870s, developers were filling Boulevard Haussmann with large rental buildings whose façades could read as one disciplined urban wall. Then, in the early twentieth century, houses such as the Hôtel Camondo refined the separation of ceremony, family life and service with almost laboratory precision.
That chronology produces the essential question. What did the uniform Paris façade conceal? Not a single “Haussmann apartment” repeated unchanged, but a family of plans that organized people according to visibility, rank, intimacy and work. The street elevation presented collective order. Behind it, doors, antichambers, corridors, courtyards and secondary stairs sorted movement into distinct channels. Guests were given an apparently effortless sequence. Family members could withdraw from that sequence. Domestic staff made both worlds function while using routes designed to keep much of their movement out of the principal view.
The argument of this guide is therefore architectural rather than decorative. Gilded boiseries, parquet and marble matter, but they do not explain the dwelling by themselves. The deeper evidence lies in adjacency: which room opens into which, who can cross a threshold, where a meal changes hands, how many steps separate a kitchen from a dining room, and whether the person carrying coal, linen or hot dishes can avoid the route used by a caller. Read that way, the apartment becomes a social diagram.
This approach also requires distinctions. A boulevard immeuble de rapport was an income-producing rental building, often holding several households above a common entrance and courtyard. The Musée Jacquemart-André preserves an exceptional private mansion created for large-scale collecting and reception, not an ordinary rental apartment. The Musée Nissim de Camondo is later still: René Sergent built it from 1911 to 1914, with an eighteenth-century architectural ideal translated through modern domestic systems. Neither museum is a statistical “typical apartment.” Both are valuable because they make spatial relationships visible that are fragmentary, altered or inaccessible in many residential buildings.
The most reliable reading therefore moves between four kinds of evidence: a period design treatise, an actual Haussmann-era block, a broad social-history study of bourgeois plans, and preserved interiors. Each source answers a different question. Together they reveal why a boulevard walk becomes far more informative once the façade is treated as the beginning of the evidence rather than its conclusion.
The façade was a civic front, not a floor plan
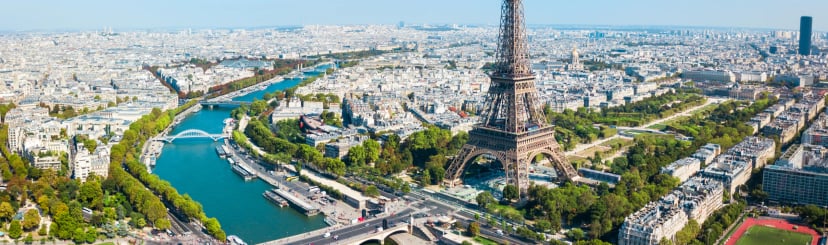
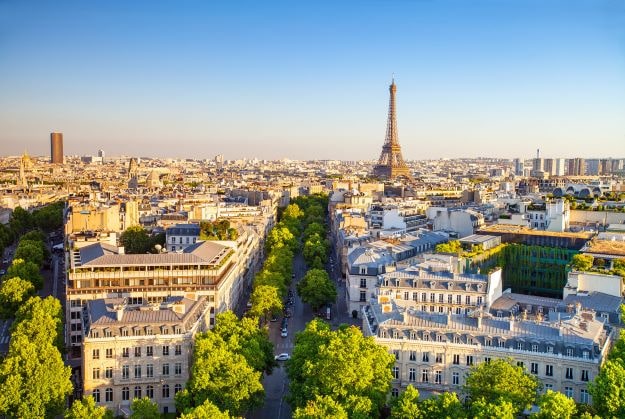
A long Haussmannian elevation encourages a visual shortcut. Stone bays repeat; balconies tie several windows together; cornice lines continue across neighboring properties; the roof compresses upper levels into a shared silhouette. From the pavement, it is tempting to imagine that the interior repeats with equal regularity. It does not. The elevation had to participate in the order of the street, while the plan had to absorb an irregular parcel, multiple apartments, stairs, light wells, courtyards, service rooms and the economic logic of rentable area.
The surviving group at 151–155 Boulevard Haussmann makes that difference concrete. A 2025 report by the Commission du Vieux Paris describes three rental buildings erected between 1878 and 1881 as part of the same development. Each had a double-depth principal block on the boulevard, small light courts, return wings and a courtyard at the center of the parcel. Ground level included caretaker lodges, service and storage spaces. Above were five full floors of prestigious apartments, with a sixth level under the roof reserved for staff lodging. Technical courts, service structures and ramps descending to basement stables extended the domestic system behind the presentable street front. The report and its plans can be consulted in the Commission du Vieux Paris record for 151–155 Boulevard Haussmann.
Several consequences follow. First, the façade’s apparent shallowness is deceptive. The building reaches deep into the parcel, and the useful unit of analysis is not the line of street rooms alone but the chain from boulevard to court, then into wings and secondary spaces. Second, the prestigious apartment cannot be understood apart from the building systems beneath, behind and above it. A formal vestibule and decorated main stair depended on a parallel world of storage, stabling, caretaking and staff accommodation. Third, hierarchy was expressed through finish as well as location: the Commission notes richly treated street façades, vestibules and principal staircases, while court elevations were handled more simply.
This does not mean that every street-facing room was ceremonial or every court-facing room was for service. Plans vary with date, parcel, price level and later alteration. It does mean that the street and the court carried different representational values. The boulevard side offered light, address and public legibility. The inner side accepted more of the infrastructure needed to make the apartment operate. The plan negotiated between those values.
A useful exterior reading therefore begins with the whole block. Look for the carriage passage, the depth suggested by the roofline, the position of the principal entrance, and glimpses into the court. Notice whether a continuous balcony marks one floor or binds several properties visually. Then resist assigning room names too quickly. A window bay can suggest scale, but it cannot prove whether the room behind it was a salon, bedroom or later office. The façade tells you how the building wished to appear in the city; the plan tells you how its occupants and workers were expected to move.
For a wider street-level study of this urban language, an architecture-led Paris route through Haussmann boulevards and later counterpoints provides the useful parent context. The apartment question begins where that urban reading turns inward.
Three domains: reception, family and service
Daly’s 1864 treatise gives unusually direct language for the social program. In his discussion of private houses and rental apartments, he divides the dwelling into reception rooms, family apartments and domestic service. He then insists that rooms used to receive the public should be separated from those reserved for the family, while service rooms should be isolated from both. The digitized volumes are available through the ETH Library edition of Daly’s Architecture privée au XIXe siècle.
This is prescriptive evidence: Daly was explaining what architects should aim to achieve, not recording every household exactly as lived. That limitation makes the text more useful, not less, when handled correctly. It identifies the values embedded in elite planning. Public life required the largest and richest rooms. Family life required privacy and comfort. Service had to connect efficiently to both, yet remain discreet. The design problem was not simply to fit functions into a rectangle. It was to make interdependence appear as separation.
Reception rooms: a controlled public image
The reception suite was the household’s public face. It commonly included an antichamber or entrance room, salon and dining room, with additional salons, galleries, a music room, billiard room or smoking room in more expansive houses. The important feature was not the number of labels but the sequence. A caller did not encounter the entire dwelling at once. Arrival was staged through thresholds of increasing access.
Rooms linked by aligned double doors could form an enfilade, a long visual axis that enlarged the apparent scale of the residence. Open doors allowed several rooms to operate as one during a large gathering. Closed doors restored smaller territories. Furniture reinforced this flexibility: chairs could line walls before being drawn into conversational groups; folding screens could shelter a corner; consoles and mirrors intensified a vista without blocking circulation.
The street side often suited such rooms because it offered broad windows and the symbolic value of the boulevard. Yet the greatest advantage was social, not optical. A reception suite could present the household as composed, cultivated and spacious even when the plan behind it was compressed by courts and corridors. Guests saw the best-connected rooms in their most intentional order.
Family rooms: privacy was graduated, not absolute
The family domain did not correspond neatly to the modern idea of a private bedroom wing. Nineteenth-century room use remained fluid. A bedroom could still receive selected visitors; a boudoir or cabinet might be personal but also socially legible; a child’s, relative’s or companion’s room could sit within a larger chain of dependence. Privacy meant controlled access rather than complete seclusion.
Claude Bauhain’s study of bourgeois houses is valuable here because it compares 1,050 built examples presented in architectural publications between 1800 and 1915, alongside conduct manuals. She traces the inheritance of separate suites associated with Monsieur and Madame and shows how antichambers, bedrooms, boudoirs, studies and annexes encoded gendered roles and social expectations. Her article, “Masculin et féminin, les habitations bourgeoises au XIXe siècle”, also warns against reading a room label as a simple measure of personal freedom. The grander feminine apartment, for example, could reflect a woman’s responsibility for domestic representation as much as individual autonomy.
That distinction matters in preserved interiors. A beautifully furnished room associated with the mistress of the house may look intimate to a modern visitor, yet its position in an enfilade could make it part of the reception apparatus. Conversely, a modest cabinet reached through a side door could offer more practical privacy than a larger, richly decorated chamber exposed to ceremonial circulation.
Service rooms: the operating system
The service domain included more than a kitchen. Depending on the scale of the household, it could include a pantry or office, scullery, laundry, larder, cold room, servants’ dining room, storage, coal access and staff lodging. These rooms were linked by secondary stairs, passages, hatches or lifts, and by routines that architecture alone cannot fully recover. Their placement nevertheless reveals priorities: contain heat and smells, shorten some journeys, hide others, and permit staff to appear at the right threshold without crossing the center of a gathering.
The service plan is where romantic descriptions of Parisian interiors most often fail. A polished dining room was not an autonomous work of art. It was the terminal point of procurement, storage, preparation, carrying, serving, clearing, washing and waste removal. The distance between kitchen and table was paid in labor. A narrow stair saved prestigious floor area but made repeated movement harder. Attic lodging kept staff within the building while placing their own rest at the greatest vertical remove from the main apartment.
The apartment’s three domains were therefore never independent. The reception suite relied on family wealth, household management and staff work. The family domain relied on controlled access and constant maintenance. Service relied on precise contact with both while being architecturally denied equal visibility. The plan made those dependencies function and then edited what the guest was allowed to notice.
The antichamber: where hierarchy became circulation
Daly calls the antichamber the center of distribution. His reasoning is exact. Visitors arrived there from the principal stair and could pass directly toward the salon or dining room. Family rooms also needed access to the principal circulation. Service routes had to connect without turning the entrance sequence into a workplace. The antichamber became a hinge between domains: neither fully public nor fully private, neither a simple corridor nor a room of settled occupation.
This explains why an antichamber can look disproportionately large on a plan. It absorbed waiting, greeting, surveillance and redirection. Staff might remain there or close by. Coats, calling cards and announcements passed through it. A visitor’s status could be tested by duration and destination: kept waiting, admitted to one room, or conducted deeper into the suite. The architecture did not make those judgments by itself, but it gave household protocol a physical instrument.
The same logic clarifies the difference between enfilade and dégagement. The enfilade joined important rooms visibly. A dégagement was a relieving passage, often less ceremonial, that allowed rooms to be reached without crossing one another. Together they created two readings of the same plan. The enfilade made the apartment appear open, continuous and generous. The side passage made it function when doors were closed, bedrooms occupied or service underway.
Separate principal and service stairs extended that duality vertically. Daly states the social principle without euphemism: masters and their friends should use the most visible, noble and accessible route; servants, suppliers and others involved in household service should move as discreetly as possible. The two streams were to remain distinct. A main staircase could therefore be broad, well lit and ornamented, while a service stair was narrower, steeper or more simply finished. Both were essential. Only one was intended to represent the household.
There is a practical way to read this hierarchy in a plan. Begin at the main stair and trace the shortest path to the salon and dining room. Then begin at the kitchen and trace the route to the same dining room. Note every door, turn, level change and transfer point. Next, trace a family member’s path from a bedroom to the principal exit without crossing a reception room. Finally, ask where a worker could pause, wait or store equipment without blocking any of those movements. The apparent complexity usually resolves into a few carefully separated currents.
The exercise also exposes failure. A service stair too remote from the pantry lengthens every meal. A kitchen beside a prestigious room creates noise and odor problems unless construction mediates them. A bedroom accessible only through another bedroom compromises independence. A grand enfilade without side circulation becomes inconvenient outside ceremonial use. Good planning did not eliminate friction; it decided who would experience it.
That last point is an editorial interpretation grounded in the plans rather than a claim about every resident. Architectural hierarchy distributes convenience unevenly. The person entering from the decorated stair experiences clarity and ease. The person working from the court side may experience additional distance, tighter turns and repeated vertical travel. “Discretion” is therefore not a neutral design virtue. It describes the successful concealment of labor from those being served.
Musée Jacquemart-André: the reception suite as performance
The Hôtel André, now the Musée Jacquemart-André at 158 Boulevard Haussmann, is an exceptional building rather than a standard apartment. That is precisely why it is so instructive. Henri Parent’s design expands the reception logic to a scale at which the mechanisms become unmistakable. The house turns arrival, display, conversation, music, dining and retreat into a sequence of architectural scenes.
The museum’s official educational plan identifies the Grand Salon, Salon des Peintures, Salon de Musique, winter garden, dining room, small salons and private apartments as distinct but connected territories. It also records the service rooms concealed behind the terrace wall: kitchen, laundry, pantry, ice room and servants’ dining room. Those relationships can be followed in the official Musée Jacquemart-André teaching guide and plan.
A room sequence designed to change scale
The Grand Salon demonstrates that a room’s boundaries could be operational rather than fixed. According to the museum guide, partitions around the openings toward the painting and music salons could be moved away through hydraulic mechanisms, allowing the principal rooms to expand into a larger reception field. This was modern engineering used to produce an image of effortless sociability. Guests saw a grand volume; the building supplied machinery, floor openings and concealed wall space.
The circular emphasis of the Grand Salon also links exterior form and interior use. Its curved projection announces itself on the façade, but the full meaning appears inside, where the room becomes a gathering center rather than simply a bowed bay. From there, the sequence continues toward spaces with more specialized identities: paintings, music, the winter garden and the smoking room. Each supports a different mode of encounter while remaining available to the choreography of a large reception.
A contemporary chronicle reproduced by the museum guide claimed roughly 1,500 guests at the 1876 inauguration ball. The number should be treated as a period report, not a modern attendance count. Its interpretive value lies in scale: the house was imagined not merely as a container for furniture and paintings but as an apparatus capable of transforming circulation for a crowd. Movable partitions, wide connections and visual axes were social infrastructure.
The winter garden was a pause that remained on display
The winter garden appears at first to interrupt the formal rooms with plants, light and an exoticized atmosphere. Yet it was not outside the reception system. Glass, mirrors, marble, sculpture and the double staircase created a spectacular interior landscape. The museum guide explicitly characterizes it as theatrical rather than primarily functional. It offered relief from the density of the salons while keeping the visitor within an orchestrated scene.
This is a useful correction to the modern idea of a “breakout space.” The winter garden allowed guests to redistribute themselves, but not to leave the social performance. To pause there was still to be visible. The room’s apparent informality depended on elaborate design, just as the reception’s apparent spontaneity depended on controlled movement behind the scenes.
Private rooms did not cancel public identity
The small salons and private apartments occupy a different part of the plan, but the museum house complicates any clean public-private split. Édouard André and Nélie Jacquemart were collectors whose domestic identity was inseparable from display. Furniture, paintings and architectural fragments made rooms into arguments about taste, lineage and connoisseurship. Even a more intimate space could participate in that self-presentation.
The correct comparison is therefore not “grand rooms versus real life.” Both were real. The better question is which audience each room anticipated and how easily it could be incorporated into a larger sequence. A private apartment reached through controlled thresholds offered selective access. A salon connected by broad openings invited circulation. A cabinet, boudoir or library could support work or retreat while still expressing the household’s cultivated identity.
This is why a specialist reading should resist treating the museum as a succession of decorative styles. The salient evidence is relational. Stand at one threshold and look through the next two. Notice whether the vista terminates in a work of art, a mirror, a window or another doorway. Ask where a door has been visually absorbed into paneling. Then reverse direction and imagine staff preparing the same rooms before guests arrived. The preserved ensemble becomes legible as a set of timed operations, not just a beautiful backdrop.
Behind the dining room: service architecture and the evidence of labor
The dining room is the best place to test whether an interpretation takes labor seriously. It belongs to the reception domain, yet it cannot function without repeated contact with the kitchen and pantry. It must receive dishes at the right temperature, allow used settings to leave, provide access to wine, linen and serving equipment, and prevent the practical route from colliding with the guests’ route. The architecture turns a meal into a sequence of transfers.
In representative plans, the kitchen often sits toward the court, in a lower level or otherwise outside the prestigious chain of street rooms. An office or pantry mediates between cooking and formal service. That intermediate room matters. It allows dishes to be checked, plated, kept warm or handed from one occupational role to another before entering the dining room. It is a spatial buffer between heat and display, production and presentation.
The Jacquemart-André service suite makes the range of supporting functions explicit: kitchen, laundry, pantry, ice room and staff dining. None is incidental. Laundry represents the management of household textiles; the ice room represents storage technology before electric refrigeration; the servants’ dining room acknowledges that the workforce also had to be fed, though separately; the pantry links preparation to formal service. The front of the house could appear timeless because the back of the house absorbed time-sensitive work.
Vertical organization intensified that burden. In the Boulevard Haussmann buildings recorded by the Commission du Vieux Paris, staff lodging occupied the level under the roof, while service and storage extended through the ground floor, courts and basement structures. A worker’s day could therefore span the full height and depth of the building. The separation praised as discretion from the reception-room perspective meant distance from the worker’s perspective.
Service stairs are among the clearest surviving clues because they are difficult to romanticize. Their tread, width, light and position indicate repeated use under load. A narrow turning stair carrying trays, coal or linen is not simply picturesque. It is a device for concentrating labor in minimal space. When later conversions merge apartments or install lifts, these routes may be blocked, absorbed into kitchens or repurposed. Their remnants still show that the prestigious rooms were supported by a second circulation system.
Domestic labor was also gendered and ranked, but a plan rarely names every worker. The safest interpretation is to distinguish what the drawing proves from what social history suggests. A room labeled kitchen proves a cooking function; a servants’ dining room proves collective staff meals were anticipated; separate stairs prove differentiated circulation. The exact number, identity and daily schedule of workers require household records, censuses, memoirs or employment documents. Architecture supplies a framework, not a complete biography.
That evidentiary restraint makes the social reading stronger. It avoids inventing intimate stories while keeping structural inequality visible. The plan does not tell us what every servant felt. It does show that staff presence was necessary, spatially managed and often hidden from the most prestigious view. The polished surface and the concealed route are two parts of the same historical fact.
Musée Nissim de Camondo: a later house that clarifies the system
The Musée Nissim de Camondo, at 61 bis–63 Rue de Monceau beside Parc Monceau, belongs to a later moment than the classic Haussmann building campaign. The distinction should be stated plainly. René Sergent designed the house for Moïse de Camondo between 1911 and 1914, drawing inspiration from the Petit Trianon while accommodating an early twentieth-century household and collection. The French Ministry of Culture record identifies the building, its architect, dates and comprehensive protection, including outbuildings, courts and garden, in the official Mérimée heritage notice.
Camondo is useful here not because it is “more Haussmannian” than a rental block, but because it makes the long evolution of elite domestic planning unusually coherent. The house presents an eighteenth-century language of symmetry, proportion and decorative arts through a modern organization of comfort and service. It is a late synthesis: old-regime visual references, nineteenth-century bourgeois rituals and twentieth-century technical expectations occupy one ensemble.
Compared with Jacquemart-André, Camondo changes the emphasis. Jacquemart-André dramatizes reception at a monumental scale, with rooms capable of opening into one another for crowds. Camondo offers a more concentrated relationship between collection, family rooms and household operation. Compared with a boulevard rental apartment, both are vastly more individualized. Yet the same underlying questions persist: where does the guest arrive, how is the dining sequence supported, where does family life withdraw, and which circulation remains unseen?
The comparison also reveals why preserved houses should not be used as generic illustrations. Their owners had particular collections, social ambitions and architectural programs. Jacquemart-André cannot stand in for every bourgeois apartment; Camondo cannot stand in for every early twentieth-century household. What they preserve are high-resolution examples of broader principles found in treatises and plans: graded access, paired circulation systems, specialized service spaces and the conversion of domestic architecture into social representation.
For readers interested in how period changes alter the relation between plan, furniture and modernity, the guide to three interwar Paris interiors is the most useful sibling comparison. The shift is not merely stylistic. In later interiors, open planning, new materials and changing household structures challenge the older choreography, even when hierarchy does not disappear.
Furniture completed the plan
An architectural drawing shows walls and doors, but social ritual required furniture. The placement of a console could narrow a passage; a screen could create a temporary threshold; a writing desk could establish a room’s center of authority; chairs arranged along walls could preserve circulation until conversation began. Furnishing was not decoration added after planning. It was the fine adjustment of access, posture, gaze and use.
Mirrors deserve particular attention. In a reception suite, a large mirror could amplify light, extend an axis and multiply the image of a gathering. It also made occupants more aware of themselves within the room. The social interior was reflexive: people watched one another, watched themselves being watched, and learned the room through repeated conventions of greeting, sitting, standing and withdrawing.
Doors carried similar complexity. A pair of tall doors aligned in enfilade announced importance when open. A door concealed in boiserie reduced the visual interruption of a service or private route. A side door near the dining room could be more operationally significant than the central doorway used by guests. When studying a preserved room, the least decorated opening may explain the most.
Objects also marked gendered and occupational identities, though these should not be read mechanically. A smoking room might be designated for male sociability; a boudoir associated with the mistress of the house; a study with the male head of household. Bauhain’s research shows that these categories developed from social roles and conduct as much as personal preference. The room title establishes an expectation, not proof that every moment conformed to it.
Collections complicate the picture further. At Jacquemart-André and Camondo, furniture and works of art were selected to create historical atmosphere and cultural authority. An eighteenth-century object in a nineteenth- or twentieth-century house did more than furnish a room. It placed the owner within a constructed genealogy of taste. The interior became a claim: this household understood, possessed and could reactivate the material culture of an earlier elite.
That is why “authenticity” must be handled carefully. A preserved ensemble can be authentic to the collector’s arrangement while still being a deliberate historical reconstruction. Copies, relocated architectural fragments and objects from different origins may be combined into a convincing whole. The question is not whether the room is a time capsule untouched by interpretation. It is what kind of historical argument the owner and architect assembled.
How to compare a representative plan with a preserved interior
The most productive comparison does not ask which source is more “real.” It asks what each can reveal.
- A period treatise reveals ideals. Daly tells us that designers valued the separation of reception, family and service, distinct principal and servant circulation, and an antichamber capable of connecting them.
- A representative plan reveals adjacency. It shows whether those ideals could be achieved on a particular parcel, where kitchens and stairs sat, how many rooms opened in enfilade, and where light courts or passages absorbed constraints.
- An extant block reveals construction and change. The Boulevard Haussmann record shows deep parcels, courts, service structures, staff lodging, stables and later adaptation that a façade-only reading would miss.
- A preserved interior reveals scale, finish and sensory hierarchy. Jacquemart-André lets the visitor experience the difference between a broad reception threshold and a more constrained route, between reflected light and back-of-house enclosure, between a room designed to be seen and one designed to make seeing possible.
- Social history tests the interpretation. Bauhain’s comparative research places individual houses within larger patterns of gender, representation and domestic organization.
The evidence chain is strongest when no single source is asked to do everything. A treatise is not proof that every household followed its advice. A museum is not an average. A plan does not record every practice. A surviving building may have been converted repeatedly. Agreement across several forms of evidence is more persuasive than a vivid anecdote attached to one room.
A good comparison can be made around one operation. Take dinner. On the plan, locate the kitchen, pantry, dining room, service stair and principal stair. In the preserved interior, examine the widths of doors, the location of side access, the distance between threshold and table, and the finish applied to each route. In the social-history source, ask who supervised the meal, who served it and who was expected to be visible. The result is not a decorative description but an explanation of how a ritual was produced.
The same method works for a formal call. Trace arrival from street to vestibule, main stair, antichamber and salon. Ask where the visitor waited, who could observe the arrival, and whether family rooms could be reached without crossing the call. Then compare the public route with the service route that allowed a door to open, a fire to be maintained or refreshments to appear. The plan shows that hospitality was a coordinated system before it was an atmosphere.
For a collector-focused extension that compares institutional craft, decorative arts and domestic display, the Paris design collector’s research-day guide provides a useful next step.
Reading Boulevard Haussmann without pretending the doors are open
Most residential interiors are private, altered or both. A serious architecture walk must therefore avoid two errors: treating every façade as a transparent diagram, and treating every attractive detail as proof of a social story. The street can still provide evidence when observation is disciplined.
Begin with the parcel, not the ornament
Estimate the building’s depth by looking at side streets, roof returns and courtyard entrances. A broad boulevard frontage may conceal several wings and courts. The carriage passage often gives the clearest hint of the route from public street to shared interior ground. Where sightlines permit, compare the dressed stone of the front with plainer court surfaces. That contrast is part of the building’s representational economy.
Read vertical rank cautiously
Balconies, ceiling heights and window proportions can indicate differences among floors, but formulas should remain provisional. Ground floors might contain commercial, caretaker, storage or service uses. An entresol could alter the numbering and status of the floor above. Roof levels might house staff, studios or later apartments. Building date and conversion history matter. The correct statement is often “this feature suggests” rather than “this proves.”
Look for paired circulation
A grand entrance and visible principal stair do not show the whole system. Secondary doors, narrow bays toward a court, roof-level access and differences in stair-window treatment may indicate parallel circulation. From outside, the exact service route may remain uncertain. The aim is to recognize the likelihood of a second system and then test it against plans or archival records.
Use museums as interpretive keys, not substitutes
After studying Jacquemart-André, a visitor can return to the boulevard with a richer vocabulary: antichamber, enfilade, dégagement, service stair, pantry, court wing. That vocabulary helps formulate better questions. It does not authorize projecting the museum’s monumental plan into every apartment building. The preserved house sharpens attention; the block record controls analogy.
This method changes the pace of a walk. Instead of collecting façades, you spend longer at fewer buildings, compare front and court, and reconstruct possible routes with explicit degrees of confidence. For repeat visitors, that slower mode is usually more revealing than another survey of landmarks. It turns familiar stone into a set of architectural problems.
What specialist interpretation adds
The difficulty is not access to terminology. It is keeping several scales in view at once. The boulevard belongs to urban planning and property development. The building belongs to construction, regulation and investment. The apartment belongs to family structure, ritual and domestic work. The room belongs to furniture, objects, bodies and time. A convincing interpretation moves among those scales without collapsing one into another.
A privately guided architecture day becomes materially useful when it links the exterior block to plans and then to preserved interiors at a pace slow enough to test the evidence. The guide’s contribution is not a stream of decorative facts. It is the ability to distinguish a standard feature from an exceptional one, identify where a later alteration breaks the original circulation, and explain why a minor side door may matter more than the largest chandelier. That interpretive continuity is difficult to achieve when each place is treated as an isolated attraction.
The sequence also benefits from selectivity. One representative boulevard group, one period plan and one preserved interior can be more rigorous than a long sweep of unrelated façades. The reader should leave able to perform the method independently: trace the public route, find the family threshold, reconstruct the service connection, and ask what the elevation reveals or suppresses.
Orange Donut Tours can build that kind of evidence-led day within a broader private Paris program; explore private Paris tours and tailor-made guiding for the commercial overview. When the value lies in close reading rather than simple entry, Inquire now.
The apartment behind the stone
The Haussmann façade did not merely hide private life. It gave many different private lives a common public expression. Behind that expression, the plan separated reception from family, family from service, and principal circulation from the routes that sustained it. The separation was never complete. The antichamber joined the systems; the dining room required constant service contact; the family apartment could enter the reception sequence; staff work crossed every domain while remaining selectively unseen.
Preserved interiors make the hierarchy tangible, but the most important lesson is portable. At Jacquemart-André, movable partitions and a theatrical winter garden reveal how reception could be engineered. At Camondo, a later and more concentrated ensemble shows the durability of graded access and specialized household organization. At 151–155 Boulevard Haussmann, the actual block—with courts, service spaces, staff lodging and stables—places those principles inside the economic fabric of the city. Daly supplies the period’s design logic; Bauhain tests it against a much wider field of bourgeois houses and social conventions.
Once these sources are read together, the familiar boulevard changes. The continuous stone elevation is no longer the whole work. It is the controlled public edge of a deeper arrangement: rooms for being seen, rooms for withdrawing, and routes for the labor that allowed both conditions to exist. When you next stand before a calm Haussmannian façade, whose path through the building are you imagining—and whose path has the architecture trained you not to see?
If you’re interested in any private tours of Paris, please reach out to us.








 So if you are looking for the absolute best in Paris & surroundings with authentic local fully-licensed native guides whose English you can actually understand and with an exclusive and amazingly fun itinerary