The Louvre Before the Museum: Fortress, Court and the Architecture of Public Display

Updated
A palace that keeps changing the question
The most revealing question at the Louvre is not simply what an object is, who made it or where it entered the collection. It is this: what kind of building is asking us to look at it? A defensive enclosure, a royal residence, a ceremonial machine, an artists’ workplace and a national museum do not organize attention in the same way. Yet all of those institutions have occupied the Louvre site, sometimes in succession and sometimes in overlap. The apparent unity of the palace can therefore mislead. Stone façades, aligned cornices and long galleries encourage the eye to read one coherent monument, while the evidence describes repeated demolition, enlargement, abandonment, reuse, restoration and reinterpretation.
The Louvre is best understood as an argument conducted through architecture. Philippe Auguste’s fortress established a controlled western edge to medieval Paris. Later rulers converted defensive fabric into residence and courtly display. Renaissance and seventeenth-century campaigns enlarged the complex while making each new intervention appear to inherit royal legitimacy from the last. The transfer of collections into galleries changed movement again: rooms once structured by rank, access and ceremony became routes through which a wider public was taught to compare schools, periods and objects. Nineteenth- and twentieth-century restorations then made this long history easier to visit, but often harder to see as discontinuous.
This reading changes the experience of the art. A painting in the Grande Galerie is not automatically contemporary with the gallery’s architectural form. A jewel once shown in the Galerie d’Apollon does not belong to the same historical moment as every painted compartment above it. Sculpture placed in the Salle des Cariatides inherits a room designed for courtly and institutional purposes that preceded its museum arrangement. The room and the object may reinforce one another, but they may also create a productive mismatch. That mismatch is not a curatorial error. It is evidence of the Louvre’s transformation from a palace of restricted access into an institution that stages public knowledge.
For visitors primarily choosing masterpieces, a curated Louvre day focused on art selection and pacing answers a different need. The purpose here is narrower and more architectural: to distinguish what survives from the medieval fortress, what was built to choreograph royal presence, what was altered for collection display and what restoration has taught the palace to look like. The reward is not a longer list of celebrated works. It is a more exact account of why different parts of the Louvre frame art so differently.
Below the Cour Carrée: the fortress as an archaeological argument
Start with the plan, not with the romance of ruins
The medieval Louvre is easy to sentimentalize because its masonry now appears below the modern palace, separated from traffic and weather. But the surviving foundations are not a picturesque basement accidentally preserved. They are archaeological evidence presented within a museum that came into being centuries after the fortress. The first discipline is therefore to distinguish three things: the twelfth-century defensive structure, the nineteenth-century excavations that documented it and the later museography that made portions of it legible to visitors.
Philippe Auguste’s Louvre, begun around the end of the twelfth century, occupied only part of the area enclosed by today’s Cour Carrée. Its logic was compact and defensive: an enclosure strengthened by towers, a moat and a massive central keep. That plan matters more than any single surviving wall because it reveals a world of controlled thresholds. Movement turned around a dominant fortified core. The building was not conceived as a sequence of open galleries, nor as an urban courtyard intended to present a continuous royal façade. Its spatial message was concentration, surveillance and resistance.
A post-excavation document catalogued by the Musée Carnavalet makes the evidentiary chain unusually clear. The record identifies an anonymous plan produced after 1884 and preserves an inscription referring to excavations undertaken by the City of Paris in 1866 and by the French state in 1882, 1883 and 1884. The Musée Carnavalet catalogue record for the medieval Louvre plan is important not because it offers a perfectly neutral window onto the Middle Ages, but because it documents how nineteenth-century investigators mapped remains already buried beneath later palace construction. The plan is both evidence of the fortress and evidence of a later desire to recover the monument’s origins.
That distinction guards against a common mistake. The archaeological circuit may feel direct because one walks beside masonry, but the encounter is highly mediated. Excavation removed later deposits; conservation stabilized selected fabric; modern floors and lighting establish a safe path; labels and diagrams reconstruct volumes that no longer stand. What survives is real. The total medieval experience is not. A careful reading moves repeatedly between the stones, the plan and the absent superstructure.
What the fortress tells us about every later Louvre
The strongest interpretive consequence of the medieval foundations is scale. Once the original enclosure is mentally placed within the much larger Cour Carrée, the palace’s later expansion stops looking inevitable. The Renaissance and Bourbon Louvre did not merely decorate a fortress. It displaced the fortress’s organizing principles. The central keep was demolished; the old enclosure became an obstacle, source of foundations and historical claim; the courtyard grew; façades replaced battlements as the principal medium of authority.
This is why the medieval Louvre belongs in a broader reading of the old city rather than in an isolated architectural preface. An evidence-led medieval Paris sequence places it beside institutions that ordered sacred, civic and royal life through very different kinds of enclosure. At the Louvre, however, the special value lies in the collision between strata. The medieval wall is not encountered in an independent ruin; it sits under a palace that denied, absorbed and eventually exhibited it.
The foundations also establish a recurring Louvre pattern: every regime inherits a building that is useful, symbolically charged and inconvenient. Charles V could make the fortress more residential without eliminating its defensive identity. Francis I could demolish the keep and commission a Renaissance palace while continuing to occupy the royal site. Louis XIII and Louis XIV could enlarge the court and regularize its façades while drawing authority from earlier royal construction. The revolutionary museum could repurpose rooms associated with monarchy while presenting the nationalized collection as a public inheritance. Each phase rejected part of the previous institution and depended on it at the same time.
The Cour Carrée: continuity constructed across reigns
The Lescot wing changes the language of power
Above ground, the Cour Carrée can appear almost too coherent. Its four sides share a disciplined architectural vocabulary, and the repeated rhythms encourage a reading of balanced completion. That visual order is the achievement of successive campaigns rather than proof of a single conception. To read the court historically, begin with the western range associated with Pierre Lescot and the sculptural program of Jean Goujon. Commissioned under Francis I and continued under Henri II, the Lescot wing replaced medieval fabric with a palace architecture that translated antique orders, sculpted relief and carefully proportioned bays into a French royal idiom.
The political change is visible in the treatment of the wall. A fortress wall secures an inside against an outside. The Lescot façade performs the monarch’s cultivated authority before an internal court. Windows, pilasters, pediments and reliefs do not weaken the institution’s power; they redefine its public face. The building presents rule as command of classical knowledge, dynastic imagery and artistic labor. The court becomes a stage on which architecture can be inspected rather than a void dominated by a keep.
Yet even the Lescot wing should not be treated as a finished Renaissance fragment later surrounded by neutral additions. Its rooms, stairs and façades entered new circulation systems as the palace expanded. Openings changed function; neighboring wings altered approaches; later uses overlaid new institutional meanings. The wing’s importance is not limited to its style. It provides the measure against which later architects negotiated continuity. To extend the Louvre was also to decide how closely new work should resemble, amplify or discipline Lescot’s precedent.
Expansion produces the illusion of one court
Under Louis XIII, Jacques Lemercier extended the western range and introduced the central pavilion now known as the Pavillon de l’Horloge. The decision to enlarge the court did more than add accommodation. It changed the ratio between the old palace and its open center, effectively multiplying the scale of the royal ensemble. Later work under Louis XIV continued the north, east and south ranges, with Louis Le Vau, Charles Le Brun and the design associated with Claude Perrault’s east colonnade participating in a complex campaign of completion and representation.
The crucial point is not to assign every stone to a single hand while standing in the court. It is to see the governing strategy: difference was managed through repetition. Bay rhythms, horizontal lines and a shared language of orders made work from different reigns appear as parts of a larger destiny. The Cour Carrée therefore demonstrates how architecture can manufacture continuity without concealing all variation. A close observer can still notice changes in sculptural density, pavilion emphasis, roofline and the relationship between wall and opening. The court is coherent, but not homogeneous.
This coherence had consequences for royal ceremony. A larger, more regular court provided an architectural field through which approach, waiting, visibility and hierarchy could be organized. The façades did not merely shelter rooms; they turned arrival into political theater. Windows implied ranks of occupancy. Central pavilions marked privileged axes. Sculpture and heraldic programs made dynastic claims legible at a scale far beyond a single doorway. Even when the court was not the setting for one fixed ritual, its architecture prepared bodies to understand that access was graduated.
For today’s visitor, the court can be read in two directions. Looking outward from its center, one sees the monarchy’s effort to make successive construction appear ordered. Looking inward from a façade or passage, one senses how the building controlled revelation: the court is reached through thresholds, then framed as a complete royal world. The modern museum visitor crosses those thresholds with a degree of freedom unavailable to most historical occupants. That freedom can obscure the former hierarchy unless circulation itself becomes evidence.
Royal circulation: rooms were instruments before they were galleries
The Salle des Cariatides as a test case
Architectural history at the Louvre becomes most useful when it resists room names that sound permanent. The Salle des Cariatides is a productive example because its present identity combines Renaissance fabric, a sculptural tribune, later institutional naming and museum display. The four caryatids associated with Jean Goujon support a musicians’ tribune and give the room its familiar name, but that name does not exhaust the room’s uses. It occupied the ground floor of the Lescot wing within a palace whose public, courtly and administrative functions changed repeatedly.
A measured image can prevent the room from becoming a free-floating masterpiece. Louis-Pierre Baltard’s early nineteenth-century plate records architectural details of what is now the Salle des Cariatides together with a ground-floor plan of the Lescot wing extending from the corner pavilion to the central stair. The Musée Carnavalet record for Baltard’s plan and details identifies the work as an etching made between 1803 and 1805. Its historical value lies in the combination of ornament and circulation: entablatures, column bases and the tribune are documented alongside the plan that locates them within a larger sequence.
The plate’s title, referring to the meeting hall of the Institut, is itself evidence of reuse. A Renaissance royal interior had acquired a post-revolutionary institutional function and was being recorded as part of contemporary Paris. The room was neither frozen in the sixteenth century nor simply converted once into a museum gallery. Its identity accumulated. This is the correct scale of interpretation at the Louvre: not “original versus altered,” but a chain in which each occupation preserves some features, suppresses others and changes what visitors believe the architecture was made to do.
The room’s proportions also clarify why sculpture feels persuasive there. Stone figures, a raised tribune and a strong architectural order can make later sculpture display seem almost inevitable. But visual suitability should not be confused with historical origin. Museum placement creates affinities that the building’s first designers did not plan. The architecture lends authority and scale to the objects; the objects, in return, encourage visitors to read the room as a timeless setting for sculpture. The effect is powerful precisely because the historical fit is incomplete.
From controlled approach to museum flow
Royal circulation operated through differences in permission. The sequence of court, stair, guard space, antechamber, ceremonial room and apartment regulated proximity to the sovereign. Some spaces were designed to hold groups; others compressed movement or marked a more exclusive threshold. Architectural decoration signaled rank, but so did delay, turning, ascent and the presence of watchers. A palace plan is therefore a social diagram. It reveals not only where rooms were, but how access could be staged.
Museum circulation pursues a different ideal. It aims, at least in principle, to make collections accessible through routes that can be followed, compared and understood by many visitors. Yet the Louvre’s palace fabric resists a single neutral flow. Courtyards separate wings; old ceremonial rooms interrupt chronological sequences; monumental stairs turn movement into spectacle; long galleries encourage endurance while smaller rooms reward concentrated looking. The modern visitor may interpret these variations as practical inconsistency. Historically, they are traces of institutions with incompatible spatial needs.
This is also why a plan matters more than a memorized route. A route says where to go next. A plan explains why “next” is architecturally awkward, surprisingly grand or unexpectedly distant. It can show when a museum corridor follows an older gallery, when a passage cuts across former apartments or when a modern connection repairs a discontinuity created by centuries of building. For art patrons, those moments are not obstacles to the collection. They are evidence that the collection has been inserted into a palace rather than housed in a purpose-built museum.
The Galerie d’Apollon: dynastic image, interrupted project, museum interior
A royal gallery assembled over centuries
The Galerie d’Apollon is often experienced as a concentrated burst of gold, painting, sculpture and royal imagery. Its visual completeness can conceal one of the Louvre’s clearest lessons: a room may look unified while embodying several distinct campaigns. The Louvre’s own account explains that under Henri IV a first gallery connected the southwest corner of the Cour Carrée to the former medieval enclosure on the Seine side, near the royal apartments. After a fire devastated the Petite Galerie in 1661, Louis Le Vau and Charles Le Brun were commissioned to rebuild and redecorate it from 1662. Le Brun organized the program around Apollo, aligning the Sun King’s political image with cosmic order, seasons, time and good government. The official Louvre history of the Galerie d’Apollon documents both the seventeenth-century political program and its later completion.
The program was not finished as one uninterrupted act. Work stopped in 1671 when the king and court established themselves at Versailles. Eighteenth-century artists added portions of the ceiling under the direction of the Académie royale de peinture et de sculpture. In 1848, the architect Félix Duban resumed work, and Eugène Delacroix received the central compartment, producing Apollo Victorious over the Python. The room’s apparent harmony is therefore a historical achievement involving artists who did not share one date, one patron or one political situation.
That chronology complicates the usual language of restoration. Duban did not simply return the gallery to a pristine Louis XIV state, because such a completed state had never existed. Nineteenth-century work interpreted an unfinished seventeenth-century project and supplied a visually persuasive culmination. Delacroix’s contribution can be read as continuity, homage and contemporary claim at once. A modern nation completed the royal image program while converting the palace more fully into a public cultural institution.
Display does not erase ceremony
The gallery’s museum uses add another layer. The Louvre records that after the palace became the Muséum central des Arts in 1793, the Galerie d’Apollon served for the display of sculpture, drawings and objects. In the nineteenth century, purpose-made carved and gilded cases were introduced for jewels, gems, lacquers and objects associated with former royal and ecclesiastical collections. Display furniture was designed to accord with the room’s decoration, reducing the visual friction between seventeenth-century ceremonial architecture and museum-era presentation.
This is a decisive moment in the architecture of public display. Instead of stripping the room to create an abstract gallery, the museum used the gallery’s splendor as part of the interpretive frame. Royal magnificence was converted into national patrimony. Objects once bound to dynastic possession, devotion or court ceremony could be seen within an institution that claimed a wider public purpose. Yet the room never became politically neutral. Apollo, gilding and the scale of the ceiling continued to assert a language of sovereign order around the displayed collection.
The Centre des monuments nationaux’s description of a restoration and conservation volume places the Galerie d’Apollon among major French palace galleries studied through material and technical research. The Monumental issue on wood, restoration and conservation is a useful reminder that what looks like effortless continuity depends on specialists examining structures, finishes, joinery and later interventions. A gilded historic interior is not one stable image handed down intact; it is a material system that has required recurrent decisions about repair, replacement and legibility.
For art patrons, this room offers a better exercise than identifying a sequence of famous objects. Read upward and ask which portions belong to the original royal conception, which complete it later and which reveal nineteenth-century historical imagination. Read horizontally and ask how the gallery connected apartments, ceremonial spaces and the Grande Galerie. Then read the cases, pedestals or current display strategy as a further campaign. The object, room and institutional use form three chronologies that sometimes align and sometimes pull apart.
When architectural interpretation changes the value of a private visit
Orange Donut Tours’ private Paris tour planning for specialist cultural interests has a specific consequence here: an expert guide can sequence the medieval foundations, Cour Carrée, Salle des Cariatides, Galerie d’Apollon and selected museum displays as one developing architectural argument, rather than allowing the palace’s scale and competing collections to break the evidence into isolated stops. The value is not privileged access. It is continuity of interpretation, with time directed toward plans, thresholds, room chronology and material change, and with artworks introduced when they clarify how the building moved from fortress to court to public museum. For art patrons who want the palace’s architectural evidence interpreted alongside the works they encounter, rather than another highlights selection, Inquire now.
From royal collection to public institution
The museum was not waiting inside the palace
It is tempting to imagine the Louvre museum as the palace’s latent destiny: kings collected art, galleries already existed, and the Revolution merely opened the doors. That account is too smooth. A royal collection, even when displayed to selected visitors or artists, operates within structures of possession, favor, diplomacy and dynastic representation. A public museum requires different claims. It must define who the public is, why objects have been assembled, how they should be ordered and what kinds of knowledge the sequence is meant to produce.
Andrew McClellan’s study of the Louvre’s formation is valuable because it treats the museum as an ideological and pedagogic invention, not only as a building filled with transferred possessions. The University of California Press description of Inventing the Louvre traces the institution from French royal picture collections through its Revolutionary and Napoleonic development, emphasizing political purpose, teaching aims and aesthetic criteria. That framing helps explain why architecture mattered: the palace supplied grandeur and long galleries, but those spaces had to be reorganized into a public argument about art.
The opening of the Muséum central des Arts in 1793 transformed the meaning of passage through the palace. Visitors were no longer moving only within a royal household or administrative complex. They were invited to encounter works as part of a national institution. The Grande Galerie, in particular, offered extraordinary length for arranging paintings, but length alone did not create a museum. Hanging schemes, labels, restoration practices, daylight, crowd management and the ordering of schools all shaped what the gallery taught.
The shift from palace to museum also altered the moral status of visibility. At court, restricted access could confirm importance. In a public museum, visibility became part of the institution’s legitimacy, even when practical access remained unequal or regulated. Works drawn from royal, ecclesiastical and other collections were presented as available for study, comparison and civic formation. The architecture of exclusivity was not erased; it was rhetorically converted into a container for public culture.
Collection transfers change rooms as well as ownership
When objects move into a palace, the transfer is never only legal or logistical. Scale, wall surface, light, ceiling height and route affect how the collection is classified and remembered. A long gallery favors serial comparison. A ceremonial room encourages concentration around a focal point. A former apartment produces smaller sequences and stronger thresholds. Monumental staircases make arrival itself part of the encounter. The museum’s categories therefore emerge through negotiation with inherited architecture.
The Louvre’s history contains repeated transfers: royal possessions consolidated or relocated; nationalized works brought into the museum; acquisitions, gifts and archaeological finds added; departments expanded; works redistributed among wings; galleries closed, restored and rehung. Each change can make a temporary arrangement feel natural. Once a room and collection have been associated for long enough, visitors may assume the relationship is original. Architectural reading restores contingency. It asks not only “Why is this object important?” but “Why has this institution chosen this room, this neighboring work and this route to explain it?”
The Napoleonic period intensified the museum’s claim to universality while exposing the coercive conditions under which many works were assembled. After 1815, the return of numerous seized objects forced another redefinition. The museum did not simply shrink back to an earlier form. Its organizational ambitions, scholarly practices and public symbolism had already changed. The Louvre had demonstrated how a palace gallery could be used to narrate art on an international scale, even as the legitimacy of that narrative was contested.
This counter-reading matters because “public” should not be treated as the opposite of “political.” The museum’s opening widened the constituency addressed by the palace, but it also used art to construct ideas of nation, history, civilization and authority. Public display can educate and include while still ranking cultures, privileging canons and naturalizing the institution’s own possession of objects. The Louvre’s architecture magnifies those claims. Its royal scale lends permanence to arrangements that are historically produced and open to revision.
Restoration: how the Louvre learned to look continuous
Completion can be more inventive than survival
Restoration at the Louvre has rarely been limited to repairing damaged fabric. The palace is too composite, too heavily used and too symbolically charged for a single neutral return. Every campaign must decide which period to privilege, how visibly to distinguish new work and whether an unfinished historical project should remain incomplete. The Galerie d’Apollon makes the dilemma explicit: nineteenth-century completion created the visual unity now admired, but that unity is partly a modern interpretation of royal intention.
The Cour Carrée poses a related problem at urban scale. Successive architects extended a language established earlier, so later construction can appear older than it is. Cleaning and stone repair may strengthen that effect by harmonizing surfaces. Lost sculpture can be recarved; roofs can be renewed; windows can be regularized; internal partitions can change without altering the façade. A visitor who reads only style may compress several centuries into one “classical Louvre.” The building rewards a more forensic eye: changes in masonry, ornament, bay spacing, ceiling structure and circulation reveal where continuity was constructed.
Restoration also changes evidence by making selected layers legible. Exposing medieval foundations gives the fortress a presence it did not have when buried beneath later floors. Reconstructing or completing decorative programs can clarify an intended iconography while reducing the visible signs of interruption. Removing later additions may recover an earlier spatial volume but erase evidence of subsequent use. Preserving every layer is impossible; presenting history always involves selection.
This does not make restoration deceptive. It makes restoration interpretive. The responsible question is not whether a room is “authentic” in the abstract, but which materials, designs, craft processes and historical states remain; which have been renewed; and what argument the present appearance makes about the past. In a building that has never stopped changing, authenticity may reside as much in the documented sequence of interventions as in untouched fabric.
The nineteenth-century palace and the lost Tuileries axis
The completion of the Louvre under Napoleon III created another powerful impression of destiny fulfilled. New wings and courts connected the older Louvre more fully with the Tuileries Palace, producing an immense governmental and ceremonial complex. Architects Louis Visconti and Hector Lefuel worked at a scale that combined offices, state apartments, sculpture and urban composition. Their additions did not merely fill a gap. They reorganized the relationship between old palace, imperial administration and the city.
The destruction of the Tuileries Palace after the Paris Commune and the later removal of its ruins changed the meaning of the ensemble again. The Louvre, once part of an enclosed palace complex extending westward, became more visually open toward the Tuileries Garden and the grand urban axis. Today that openness can feel like the natural culmination of the site, but it is the result of loss and political decision. The missing palace is an architectural absence that shapes every long view through the Cour Napoléon.
That absence helps explain why the Louvre should not be narrated as steady growth toward the present museum. Expansion was followed by destruction; intended symmetries were broken; state functions occupied and vacated wings; galleries moved; courtyards acquired new roles. The building’s history is not a staircase of improvement. It is a field of competing projects, some completed, some interrupted and some made invisible by later success.
The Grand Louvre and the modern choreography of entry
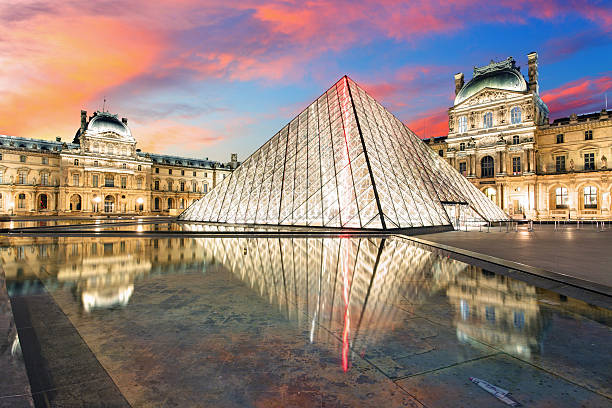
The late twentieth-century Grand Louvre project introduced a transformation as consequential for public circulation as many earlier palace campaigns. The departure of the Ministry of Finance from the Richelieu wing allowed the museum to occupy far more of the palace. I. M. Pei’s pyramid and the subterranean reception system reorganized arrival around the Cour Napoléon, creating a central point from which visitors could disperse toward the Denon, Sully and Richelieu wings.
The pyramid is often discussed as a visual contrast between modern glass and historic stone. That contrast is real, but the deeper architectural issue is routing. A palace assembled from courts, wings and former apartments did not possess one self-evident entrance suited to the scale of a modern museum. The project supplied a new center below ground without pretending that the palace had always been organized around it. In this respect, the pyramid behaves like the medieval archaeology nearby: both use excavation to solve a present problem while revealing that the surface plan is not the whole building.
Modern circulation can nevertheless produce a new illusion of coherence. Maps, color codes, escalators and named wings encourage visitors to treat the museum as a stable system. Behind that system are rooms with different structural spans, floor levels, daylight conditions and historical identities. The Grand Louvre did not erase the palace’s discontinuities; it made them more navigable. That achievement should be recognized as another institutional layer rather than as a transparent service applied to old architecture.
A useful comparison lies beyond the Louvre in an architecture-led Paris day beyond the palace. Haussmannian streets, Guimard entrances and modern interventions likewise reveal that Parisian continuity is often an effect produced by regulation, repetition and carefully managed contrast. The Louvre condenses the same urban habit into one site: the city preserves authority by allowing change, provided change can be made legible as part of a longer order.
How to read room and object together
Use three chronologies, not one
A specialist reading becomes manageable when every encounter is divided into three chronologies. The first is the architecture: when was the room conceived, built, altered and restored? The second is the object: when and where was it made, for whom and for what setting? The third is the display: when did the object or category enter the Louvre, and why is it arranged here now? Confusion begins when those chronologies are collapsed.
In the medieval foundations, the architecture predates the museum by centuries, while the current display belongs to archaeological and museographic campaigns that make the fortress comprehensible. In the Salle des Cariatides, Renaissance architecture and later institutional uses frame sculptural display that may feel historically seamless without being original. In the Galerie d’Apollon, the architecture itself contains several chronologies before any movable object is introduced. In the Grande Galerie, a royal connector became a pedagogic museum route whose hanging systems and categories changed repeatedly.
This three-part method also prevents the building from becoming mere background. A room can support a curatorial claim by offering appropriate scale, light or symbolism. It can distort by making an object seem more courtly, more national or more timeless than its first context would justify. It can create a deliberate contrast, using dissonance to prompt comparison. None of these effects is automatically good or bad. They become meaningful when the visitor notices that display is an authored relationship.
Read thresholds before decoration
Decoration attracts attention because it is immediately visible, but thresholds often reveal the building’s institutional logic more clearly. Before studying a ceiling, note how the room is entered. Is the approach axial or oblique? Does one ascend ceremonially or arrive through a modern connector? Can the next space be seen in advance? Does a doorway narrow a large crowd into a controlled passage? Are there signs that an opening has been enlarged, blocked or repurposed?
At the Louvre, these questions distinguish palace circulation from museum flow. A ceremonial sequence may build suspense toward a privileged room. A museum sequence may seek continuity across categories or offer multiple choices. When the two overlap, visitors experience friction: a bottleneck where a courtly threshold meets mass movement, a detour where old apartments resist chronological display, or a sudden expansion into a gallery whose original scale overwhelms the object sequence.
Plans make such friction intelligible. The medieval excavation plan establishes the fortress footprint; Baltard’s plate links the Salle des Cariatides to the Lescot wing and its stair; the Cour Carrée façades reveal expansion through repeated architectural language; the Galerie d’Apollon’s position between royal apartments and longer galleries explains why it could serve both passage and display. A plan does not replace looking. It turns looking from admiration into spatial reasoning.
Distinguish evidence from editorial judgment
Verified evidence includes dated plans, documented excavations, named building campaigns, recorded fires, identifiable restorations and published accounts of institutional change. Editorial interpretation connects those facts: for example, that the Cour Carrée’s visual unity turns dynastic succession into apparent architectural inevitability, or that the Galerie d’Apollon converts royal cosmology into a continuing frame for public culture. Route judgment concerns how to assemble evidence in a visit: beginning below the court, delaying major paintings, or pairing one ceremonial room with one long gallery so the comparison remains clear.
Keeping these categories separate increases trust. It avoids presenting an interpretive thesis as if it were carved into the building, while also refusing the opposite error of treating architecture as a pile of dates. The Louvre’s fabric supports several readings. A defensible one names the evidence, acknowledges later interventions and explains why the relationship between room and institution matters.
For a group with serious architectural or collecting interests, depth usually improves when fewer rooms carry more argumentative weight. The medieval foundations establish defensive origin. The Cour Carrée demonstrates staged continuity. The Salle des Cariatides links plan, ceremonial scale and reuse. The Galerie d’Apollon reveals interrupted completion and museum adaptation. The Grande Galerie embodies the passage from royal connector to public art history. Five well-connected places can explain the institution more clearly than a rapid crossing of many departments.
The Louvre’s most public architecture still contains private power
The Louvre’s transformation into a public museum is real and consequential. It changed who could claim access to collections, how works were classified and what the palace was expected to teach. But public use did not dissolve the architecture of monarchy. The museum inherited rooms designed to distinguish ranks, magnify rulers and convert artistic labor into political authority. It then used that inheritance to authorize new narratives of nation, civilization and universal culture.
This is why the Louvre cannot be reduced to either palace or museum. Calling it a palace alone understates the intellectual, civic and curatorial structures built since the late eighteenth century. Calling it a museum alone can make the inherited architecture seem like an unusually grand container. The more accurate formulation is dynamic: the Louvre is a museum that continually negotiates with palace fabric, archaeological remains and restorations that embody earlier claims to power.
The negotiation is visible whenever an object’s context and its room diverge. A work made for worship may be isolated for aesthetic comparison. A dynastic possession may be reframed as national heritage. An antiquity may stand in a Renaissance or nineteenth-century interior. A royal gallery may teach the history of art to a public whose presence would have been unthinkable to its first patrons. Those differences are not distractions from the collection. They are part of the collection’s modern meaning.
There is also a productive counter-reading. The palace’s grandeur can overwhelm critical distance, but it can also make institutional history unusually visible. Purpose-built white galleries often conceal the politics of display behind apparent neutrality. The Louvre cannot fully hide its prior uses. Fortification, dynastic sculpture, ceremonial ceilings, imperial additions and modern infrastructure remain in tension. The building exposes the fact that every museum is an architecture of selection and authority, even when that authority is expressed quietly.
The final question is therefore open rather than conclusive. When the Louvre uses a former fortress and royal palace to present art as a shared public inheritance, does the architecture domesticate the old power by making it available to all, or does it lend that power a new institutional life? The answer changes from room to room. It may depend on whether we see the palace as background, evidence or an active participant in every act of looking.
If you’re interested in any private tours of Paris, please reach out to us.





 So if you are looking for the absolute best in Paris & surroundings with authentic local fully-licensed native guides whose English you can actually understand and with an exclusive and amazingly fun itinerary













