The Córdoba Alcázar Before the Gardens: Roman Mosaics, Royal Fortress and the Archaeology Beneath the View

Updated
A Roman floor on a fortress wall
Begin in the Salón de los Mosaicos and the Alcázar immediately becomes more difficult, and more interesting, than its garden photographs suggest. A Roman pavement that once organized movement across the floor of an affluent house is now lifted upright against the wall of an eighteenth-century chapel. That chapel belonged to the period when the building served the Inquisition. It stands above medieval royal baths, inside a fortified complex whose visible outline is associated with Alfonso XI, on ground that archaeology has traced through many earlier occupations. In one room, object, setting and present display belong to different centuries.
This is the interpretive key to the Alcázar de los Reyes Cristianos. The site is not a single royal residence preserved intact, nor a garden with a castle attached. It is a sequence of decisions about power, defense, residence, punishment, restoration and public presentation. Some evidence remains where it was built. Some has been rebuilt or opened up. Some lies below the visitor route. Some, like the Roman mosaics, arrived from elsewhere in Córdoba and now helps tell a citywide story inside a monument with its own separate archaeology.
The central question is therefore not simply “what period is this?” It is “what kind of evidence am I looking at, where did it originate, and who arranged it for me to see in this form?” That question changes the visit. It makes the mosaics evidence for Roman domestic culture at the Plaza de la Corredera rather than decoration from a Roman palace beneath the Alcázar. It makes the towers and curtain walls a fabric assembled, repaired and reinterpreted across several regimes rather than the frozen shell of one monarch’s project. It makes the gardens a historically significant design layer, but not a transparent survival of a medieval royal paradise.
The most defensible reading is layered. The Alcázar occupies a strategic southern edge of Córdoba beside the Guadalquivir, the city wall and the bridge approach. Its ground preserves evidence of long occupation and repeated fortification. Its medieval fabric reflects both inheritance and new construction. Its royal phase belongs to frontier politics as much as courtly life. Its later uses altered rooms, openings and circulation. Its celebrated gardens shape the modern visitor’s memory precisely because they are so visually coherent, while the archaeology beneath and around them is far less easy to grasp.
The mosaics are city evidence, not Alcázar floor decoration
The Roman mosaics are the best place to learn the discipline the rest of the monument requires. Córdoba’s official account dates the collection principally to the second and third centuries CE and records that the works were found in 1959 during works for the market at the Plaza de la Corredera. It associates them with a wealthy Roman residence and identifies figurative and geometric subjects, including the well-known scene of Polyphemus and Galatea. The same account also notes that the mosaics now occupy the former Inquisition chapel. These basic facts are set out in the Córdoba City Council description of the Alcázar.
The find spot matters. The Plaza de la Corredera lies across the historic city from the Alcázar. The mosaics did not emerge from the royal fortress, and their present position is not archaeological context. They are transferred architectural surfaces. Their original function was horizontal: they marked rooms, thresholds, centers and borders underfoot. Their present function is vertical and museological: they become framed images encountered one after another. That change encourages the eye to treat each panel like a painting, even though a mosaic pavement originally worked with walls, furniture, doorways, light and the choreography of a household.
Polyphemus and Galatea offers the most immediately legible mythological image. Eros and Psyche, Medusa, a tragic actor and marine or geometric motifs expand the range. Yet the useful question is not whether the owner “believed” these stories in a simple sense. Mythological imagery in a prosperous Roman house could display education, taste, social status and participation in a shared Mediterranean repertoire. A theatrical mask or actor could refer to performance culture, but it also operated as a cultivated image. Medusa could be protective, decorative and visually commanding at once. The geometric pavements, less famous in photographs, are equally important because they show how pattern controlled the eye and may have distinguished zones within a room.
It is tempting to make the collection stand for “Roman Córdoba” as a complete whole. It cannot. It is a group recovered under particular twentieth-century conditions from one part of the city, detached from much of the architecture and stratigraphy that would have clarified room sequence and household development. The safest interpretation begins with what is secure: date range, find location, material technique, iconography and association with a high-status domestic context. From there, one can infer cultivated patronage and urban prosperity, but not reconstruct the biographies of the residents or the full plan of their house without further evidence.
The display also tells a second story: how modern Córdoba gathered important finds into existing monuments. The Salón de los Mosaicos is itself a historical room. Its eighteenth-century form belongs to the Inquisition’s occupation, while the installation of Roman floors in its walls belongs to the mid-twentieth-century remaking of the Alcázar for visitors. The collection therefore documents two cities at once: Roman Corduba, which produced and used the pavements, and modern Córdoba, which selected this royal fortress as the place where the pavements would become civic heritage.
For travelers who want the wider Roman sequence, the Alcázar collection works best in dialogue with Córdoba’s Archaeology Museum and its in-situ urban layers. The museum can restore some of the city context that the Alcázar display necessarily separates from the mosaics. Conversely, the Alcázar adds a lesson the museum alone cannot provide: archaeological objects do not merely survive; they are moved, framed and recruited into later stories about the city.
Beneath the name “Alcázar de los Reyes Cristianos”
The monument’s familiar name foregrounds the Christian monarchy, but the ground beneath the name is much older and more complicated. The official municipal history states that the site served as a royal residence after the Christian conquest of 1236 and that Alfonso XI ordered the present building in 1328. Both points are useful, but neither means that the king began on empty land. The visible castle belongs inside a much longer history of the southwestern corner of Córdoba’s walled city, where proximity to the river, bridge and major religious precinct made control of space unusually consequential.
Excavation in the eastern Patio de Mujeres between 2002 and 2004 gives the clearest measure of that depth. Archaeologist Alberto León Muñoz reports thirty-nine phases of occupation, once the sequences from different trenches were correlated, extending without a major break from around the beginning of the Common Era to the first half of the twentieth century. His study stresses both the density of superimposed structures and the limits this density imposes: Roman and late-antique phases could not always be exposed extensively, and repeated reuse made absolute dating difficult in several areas. The full argument appears in León Muñoz’s archaeological study of the Patio de Mujeres.
Thirty-nine phases should not be converted into thirty-nine neat monuments. Archaeological phases are analytical units: episodes of construction, repair, resurfacing, subdivision, abandonment or reuse. Some may represent major political change; others may record practical adaptation within a continuing institution. Their importance lies in showing that the Alcázar’s ground was repeatedly worked rather than periodically erased. Walls were thickened, lines were inherited, rooms were divided, pavements were raised and old structures were absorbed into new compounds.
The excavated sequence includes the southern wall of Roman Córdoba, activity associated with the river-facing edge, late-antique fortified or elite structures, reuse within the Andalusi alcázar, major Almohad transformation and the later medieval castle. León Muñoz argues that a late-antique fortified complex formed a significant predecessor to the early Islamic palace. Under Umayyad rule, existing structures were repaired and adapted before further building changed the precinct. In the Almohad period, an ambitious palatial project with a cruciform courtyard helped establish forms inherited by the later castle.
This evidence makes two simplifications untenable. The first is that the present Alcázar is merely an Islamic palace given a Christian name. The second is that it is an entirely new Christian fortress erected after 1236. The site shows continuity of strategic occupation and selective continuity of fabric, but also rupture, repartition and new royal construction. Different regimes did not preserve the same institution under a new label. They appropriated a privileged area, retained useful structures, changed access and rebuilt according to different political needs.
The best mental model is neither a stack of untouched layers nor a seamless royal lineage. It is a working compound that repeatedly cannibalized its past. A wall from one period might become the foundation, boundary or quarry of another. A courtyard could preserve an earlier spatial logic while receiving new surfaces and ceremonial meanings. A route that feels “medieval” today may owe its present clarity to twentieth-century demolition or restoration. The evidence is real, but its visibility is unequal.
The fortress outline: four towers, thick walls and an edited perimeter
From outside, the Alcázar presents the reassuring grammar of a fortress: a near-quadrilateral enclosure, towers at the corners, heavy curtain walls and elevated wall walks. Carmen Chacón Guerrero describes the enclosure as an irregular quadrilateral of roughly sixty to seventy meters per side, bounded by the Torre de los Leones at the northwest, the Torre del Homenaje at the northeast, the Torre de la Paloma at the southeast and the Torre de la Inquisición at the southwest. Thick masonry curtains connect them, although the southern side has been heavily transformed and the continuous high-level circuit is not preserved as a complete medieval loop.
The tower names are useful orientation points, but they do not all describe a single moment. “Torre de la Inquisición” records a later institutional history. The Torre de la Paloma was demolished in the nineteenth century and reconstructed in the twentieth, so its present volume cannot be read as untouched medieval evidence. Openings in the western and southern fronts have also changed. Some visitor connections that now feel natural were created during modern restoration to turn the building toward the gardens and the city.
Chacón’s conservation study is unusually valuable because it treats the current Alcázar as the result of interventions, not as a finished medieval artifact. It identifies the west courtyard often called “Mudéjar” or “Morisco” as a cruciform courtyard of Almohad origin, later absorbed into the Christian complex and altered again. It also describes the eastern Patio de Mujeres as an archaeological zone whose dense remains complicate any simple visual reconstruction. Her account of the fabric and restoration history is available in the conservation study of Córdoba’s Alcázar complex.
Look, then, for joins rather than a single style. Changes in masonry, blocked doors, unexpected floor levels and awkward transitions are not failures of the monument. They are evidence of its institutional afterlife. A fortress used as a royal residence requires one pattern of circulation; an Inquisition tribunal requires another; a prison adds cells, controls and service spaces; a public monument favors legible routes, prospects and access to gardens. Each use pushes against what came before.
The interior plan reinforces the point. Two principal courts are organized by built ranges, but their present relationship has been altered. The western court’s water and crossing axes can evoke an Andalusi palatial tradition, while heraldic traces and later surfaces speak to Christian appropriation. The eastern court exposes archaeology rather than offering a resolved ceremonial image. One side feels composed; the other feels interrupted. That contrast is intellectually productive. It shows how restoration can privilege one kind of legibility while excavation reveals how resistant the site is to a single finished form.
The fortress should therefore be read at three scales. At the largest scale, its location controls a city edge. At the middle scale, towers, curtains and courts organize defense and residence. At the smallest scale, masonry joints, reused openings and level changes reveal repairs and reinterpretations. A photograph captures the first two readily. The third usually requires slow looking and, in several places, explanation of fabric that no longer announces its date or function.
Royal occupation was a political use of a strategic precinct
The phrase “royal residence” can suggest a stable court palace filled primarily with ceremony. In medieval Córdoba, the royal use of the Alcázar was closely tied to military geography and frontier government. José Manuel Escobar Camacho places monarchs from Fernando III through Alfonso XI in the royal precinct during stays connected especially with conflict along the Granada frontier. His documentary study also records the transfer and reorganization of parts of the former Andalusi alcázar after 1236, when the vast compound was divided among royal, episcopal and noble interests rather than preserved as one inherited palace.
Alfonso XI’s project in 1328 belongs to that reorganization. The “new Alcázar” was not simply a picturesque castle added to Córdoba’s skyline. It provided a fortified royal base in a city whose southern approach, bridge and river corridor mattered to campaigns and authority. Escobar’s discussion of the royal precinct and the circumstances of the new construction can be read in his study of the Christian conquest’s effects on Córdoba’s alcázares.
That political function helps explain why thick walls and residential space coexist. Medieval palaces were not divided cleanly into “military” and “domestic” categories. A royal compound needed defensible boundaries, controlled entries, accommodation, reception rooms, service areas, water and access to productive land. The very ability to lodge a monarch, household and officials in a secure location was an instrument of rule. The fortress expressed authority not only through battlements but through the management of who could enter, where they waited and how they approached the sovereign.
Later royal associations should be treated with the same precision. The Catholic Monarchs used the complex during the final campaigns against Granada, and the site was adapted to new needs. Yet that does not make every surviving room “the room of Ferdinand and Isabella,” nor does it collapse the building into a single late-fifteenth-century stage set. After Córdoba ceased to function as a regular royal residence, the transfer to the Inquisition initiated another long and architecturally consequential period. The former chapel that now holds the mosaics is one visible result. The building’s subsequent prison and military uses added further changes before municipal restoration.
For repeat visitors, Orange Donut Tours’ private Córdoba tour planning has a specific interpretive consequence at the Alcázar. A specialist guide can sequence the Salón de los Mosaicos, the altered courts, the towered perimeter and the river edge so that the Corredera mosaics are not mistaken for in-situ Alcázar decoration, Almohad spatial inheritance is distinguished from fourteenth-century royal construction, and modern openings and garden views are dated before they are treated as medieval evidence. That sequencing connects displaced objects, altered fabric and buried phases to what is actually visible, rather than allowing the visit to collapse into a garden circuit. Explore an Alcázar-focused private Córdoba visit. Inquire now when that chain of evidence is the reason for returning.
The river explains why this ground kept attracting power
The Guadalquivir is not scenic background to the Alcázar. It is part of the site’s cause. The fortress stands in Córdoba’s southwestern sector beside the river-facing wall and close to the Roman Bridge, the principal southern crossing for much of the city’s history. The bridge concentrated movement. The wall controlled entry. The river supplied water, powered mills, supported transport and created flood risk. A ruler who held this corner did not merely occupy a pleasant bank; he controlled a hinge between the walled city, its bridge approach, the river corridor and the road south.
Archaeology in the Patio de Mujeres has complicated the old picture of a simple wall line separating city from river. Roman-period evidence suggests the southern limit developed in relation to urban expansion, a river port and activity outside the wall. Successive reinforcements from the later Roman centuries show that the river-facing edge remained strategically important. In late antiquity, the area acquired a fortified and politically significant character. The early Islamic alcázar then reused and transformed parts of that inherited complex. Geography encouraged continuity, even when institutions changed.
The Roman Bridge also places the Alcázar within a larger ceremonial and defensive composition. To the east stood the congregational mosque, later the Mezquita-Catedral; at the southern gate, the bridge framed entry; along the river were mills, embankments and hydraulic works. The palace quarter was therefore linked to worship, administration, movement and water. Seeing the Alcázar only from within its garden walls hides this urban system. The exterior riverfront restores it.
The nearby Albolafia waterwheel offers a particularly useful case because it combines surviving structure, later reconstruction and documentary evidence. Ricardo Córdoba de la Llave places the hydraulic complex on the Guadalquivir’s right bank beside the Alcázar and the bridge. Fifteenth-century testimony describes water being raised above the wall and then carried through underground channels toward the royal garden or orchard. The study is careful, however, about origins: the wheel’s operation is securely documented in the fourteenth and fifteenth centuries, while claims for a much earlier Andalusi origin remain less certain. That distinction appears in Córdoba de la Llave’s study of the Albolafia, Alcázar and Guadalquivir.
This is a model for reading the entire monument. Surviving masonry may establish that a hydraulic channel existed. A manuscript can describe water crossing the wall and reaching palace gardens. Later images can help reconstruct the shape of the mill complex. None of those sources, alone, proves every traditional claim about who first built the wheel or exactly how the system worked in every century. Good interpretation preserves the difference between documented use, plausible reconstruction and attractive legend.
After the interior visit, a river-edge reading through Córdoba’s bridge and mills gives the fortress its missing horizon. From the bank, the walls, reconstructed wheel, bridge axis and lower ground can be understood as one strategic landscape. The gardens then appear not as an isolated oasis but as the latest formal treatment of land long connected to defense, cultivation and water management.
What the gardens preserve, and what they redesign
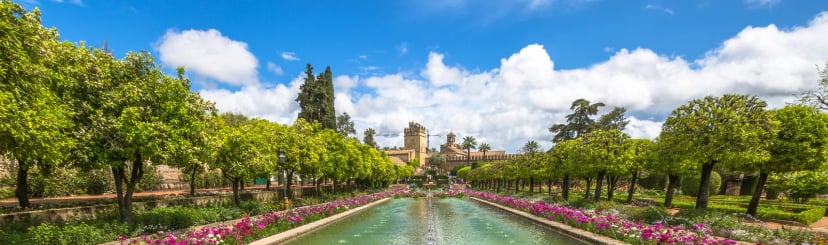
The Alcázar gardens are beautiful, historically important and easy to misread. Their long pools, clipped hedges, orange trees, cypresses, terraces and tower reflections create a persuasive image of timeless Andalusian palace culture. That image is not false in the sense of being meaningless. It draws on genuine regional traditions of water, shade, geometry and planted enclosure. But the present composition is not a complete medieval garden surviving unchanged beside the fortress.
Chacón’s conservation history distinguishes the upper and lower gardens. The upper area, with pools and parterres, was shaped in the later nineteenth century. The lower garden was formalized in the twentieth century, after the engineering of Avenida del Alcázar cut through the larger complex and left sections of the old orchard walls disconnected from the building. Mid-twentieth-century work then strengthened the visual and physical relationship between monument and new gardens, sometimes opening passages that had not existed historically.
The same restoration campaign that installed the Corredera mosaics in the former chapel also favored a picturesque presentation of the western courtyard and the garden approach. Chacón describes the new gardens as neo-historicist and notes inspiration from contemporary work at Granada’s Generalife. That does not make the result disposable. It makes it a document of twentieth-century heritage thinking: the period sought to recover an intelligible “Alcázar” by removing later accretions, emphasizing selected medieval forms and creating a garden setting that visitors could recognize as appropriately Andalusian.
The loss is not simply that the garden is “modern.” The larger change is from working huerta to designed monument landscape. A huerta is productive infrastructure as well as pleasure ground. It may contain orchards, irrigation channels, service routes, changing plots and utilitarian structures. A formal visitor garden edits those functions into axial views, ornamental water and controlled planting. The modern landscape is easier to read visually and harder to read economically. It displays water while concealing much of the labor, distribution and agricultural purpose that once made irrigated land valuable.
This distinction helps with the Albolafia evidence. Documentary references to water reaching the royal garden do not automatically describe the pools and parterres visible today. They refer to earlier gardens or orchards within a changing precinct. The present water features may evoke the historical importance of irrigation, yet their design belongs to later phases. One should connect them conceptually without treating them as the same physical system.
The gardens also change the emotional order of the visit. Visitors often move from dark masonry and enclosed rooms into light, water and long perspective. Relief follows compression. That sequence is powerful, but it can cause the garden to overwrite what came before. The fortress becomes a backdrop, the mosaics become decorative preludes and the excavated eastern court becomes an interruption on the way to the pools. Reversing the interpretive hierarchy—objects first, fabric second, geography third, gardens last—allows the landscape to become evidence rather than conclusion.
Travelers whose main concern is how the gardens, bridge and riverside fit into a broader day can use the companion planning guide to the Alcázar after the Mezquita. The present article asks a different question: not whether the garden offers a restorative stop, but what historical assumptions the garden’s beauty encourages a visitor to make.
A practical evidence hierarchy for the visit
The Alcázar becomes clearer when its components are sorted by evidentiary status. This is not a ranking of importance. A twentieth-century garden can be culturally significant, and a buried wall can be inaccessible. The point is to avoid asking every element to prove the same thing.
- Displaced ancient objects: the Roman mosaics and the third-century sarcophagus are authentic ancient works, but they were found elsewhere in Córdoba. They illuminate Roman urban wealth, imagery and funerary culture, not the original decoration of the medieval Alcázar.
- In-situ but repeatedly altered fabric: curtain walls, towers, courts, baths, rooms and passages preserve medieval and later material, yet repairs, demolition, rebuilding and new openings complicate the date of what is visible.
- Excavated sequences: the Patio de Mujeres and related investigations expose or document Roman, late-antique, Andalusi, medieval Christian and modern phases. Their strength lies in stratigraphic relationships, even when no complete building can be reconstructed.
- Documented but partly invisible systems: royal occupation, changing property divisions, bridge control and water supply are known through texts, plans, images and archaeology. Their interpretation requires connecting evidence distributed beyond a single room.
- Later designed presentation: the upper and lower gardens, selected viewpoints and parts of the visitor circulation belong substantially to nineteenth- and twentieth-century reshaping. They tell a real history of restoration and civic identity.
This hierarchy prevents several common category errors. A Roman mosaic can be genuine without being in its original place. A tower can be medieval in origin without every stone or roofline being medieval. A courtyard can retain an Almohad spatial ancestry while its current name and appearance encourage a Mudéjar reading. A garden can evoke Andalusi principles without preserving an Andalusi plan. A documentary claim about water can be credible even when the exact underground channel is not visible.
It also changes how much certainty a responsible guide should claim. Where the evidence is direct, the language can be firm: the mosaics were found at the Plaza de la Corredera in 1959; the eastern court produced a long sequence of occupation; the lower garden was formalized in the twentieth century. Where interpretation depends on partial structures, later copies or uncertain chronology, the language should remain conditional: a wall may belong to a given phase; a passage may reuse an earlier line; a hydraulic route is reconstructed from architecture and written testimony.
Specialist depth is not the accumulation of dates. It is the ability to say why one fact changes another. The Corredera find spot changes what the mosaics can prove about the Alcázar. The Almohad origin of the cruciform court changes how “Christian” and “Mudéjar” are used. The avenue’s intervention changes how the garden walls are read. The river position changes the meaning of the fortress. The prison and restoration phases change which absences should be treated as medieval and which are modern.
How to read the monument in a deliberate sequence
A productive visit does not require following strict chronology, which the building cannot present cleanly. It requires returning repeatedly to origin, alteration and viewpoint. The following sequence keeps the most seductive spaces from swallowing the more difficult evidence.
1. Start with the displaced mosaics
Identify the room before interpreting the images. It was an Inquisition chapel, later adapted as a civic display space. Then establish the objects’ origin at the Plaza de la Corredera. Only after that should the mythological scenes be read. Notice how wall mounting isolates central images and borders that once worked together across a floor. Give the geometric panels as much attention as the famous figures; they retain clues to visual order that a mythological summary misses.
2. Read the vertical stack around the north range
The mosaics occupy an upper room above the royal bath sequence. That vertical relationship is not Roman; it belongs to the building’s later history. The baths themselves draw on a long Mediterranean thermal tradition transmitted through Roman, Islamic and medieval practice. Their presence speaks to residence, comfort and controlled water, but the labels and dating should be handled carefully. The useful observation is that one architectural zone has carried very different ritual and institutional functions.
3. Use the courts to compare legibility
The western court offers a composed space with water, crossing axes and strong stylistic associations. The eastern Patio de Mujeres offers archaeological density and interruption. Ask why one is easy to picture as a palace and the other is difficult. The answer lies partly in history and partly in restoration. The western side was selected and arranged to communicate; the eastern excavation resists a single image because many structures compete in the same ground.
4. Test the fortress from its edges
Locate the four corner towers and then look for asymmetry. Which wall walk continues? Where has a curtain disappeared or been rebuilt? Which doorway seems too convenient for the medieval defensive logic? The point is not to catch the monument being “inauthentic,” but to understand that accessibility, civic use and picturesque circulation produced new relationships among rooms, walls and gardens.
5. Delay the long garden view
Before settling into the pools and parterres, name their periods: later-nineteenth-century upper garden, twentieth-century lower formalization, older huerta traditions beneath and around them. Then enjoy the landscape without forcing it to be older than it is. This small act of dating makes the garden richer. The view becomes a conversation between regional memory and modern design rather than an anonymous postcard.
6. Finish at the river and bridge axis
Outside the walls, turn back toward the fortress from the Guadalquivir. The proximity of bridge, wall, gate, mill and palace becomes legible in a way the interior cannot supply. For a wider Roman frame, follow the surviving clues of Roman Córdoba beyond the bridge alone. The Alcázar’s ground then reads as a city edge repeatedly claimed because movement, water and authority converged there.
What the Alcázar does not permit us to say
Layered sites invite confident narratives because every era supplies a compelling protagonist. Roman elites commissioned sophisticated mosaics; Umayyad and Almohad rulers occupied a palace quarter; Christian monarchs built and campaigned; the Inquisition transformed the compound; prisoners inhabited it; modern architects recovered and redesigned it. A fluent story can make these episodes sound continuous even when the evidence shows changing precincts, demolished structures and uncertain links.
We cannot say that the Corredera mosaics decorated a Roman predecessor of the Alcázar. Their authenticity and Roman date do not erase their separate find context. We cannot treat the present western court as an untouched Almohad palace, because later medieval use and modern restoration altered it. We cannot assume that every tower survives at its original height and fabric. We cannot use the current garden plan as a map of the royal huerta. We cannot claim an early date for the Albolafia simply because the waterwheel fits a familiar image of Islamic Córdoba.
Nor should caution become paralysis. The site supports strong conclusions. The southern edge of Córdoba held strategic importance over a long period. Earlier walls and elite or fortified structures influenced later palatial occupation. The Christian monarchy reused a former Andalusi power precinct and established a new fortified royal base. The building’s institutional conversions left material consequences. Modern restoration substantially shaped what visitors can see and how they move. The gardens are part of that modern historical process.
The distinction is between reconstruction and invention. Reconstruction links surviving fabric, stratigraphy, documents, plans and comparative knowledge while stating uncertainty. Invention fills every gap with a vivid scene. The Alcázar needs the former because too much of its significance lies precisely in the mismatch between what survives and what must be explained.
The Alcázar within Córdoba’s landscape of power
The Alcázar gains further clarity when placed beside, rather than beneath, the fame of the Mezquita-Catedral. The two monuments occupied adjacent parts of Córdoba’s southern urban core, but they embodied different functions. The congregational mosque organized worship and communal authority. The palace and fortified precinct organized rule, residence, administration and security. The bridge and river connected both to movement and supply. Their proximity was not accidental scenery; it was an urban statement about where sacred and political power met the city wall.
After 1236, that relationship changed without disappearing. The mosque became a cathedral. The former Andalusi palace zone was divided and reconstituted. The bishop, crown and nobles occupied different parts of the old precinct. The new Christian Alcázar asserted royal presence near the transformed cathedral and the bridge approach. Córdoba’s medieval landscape of power was therefore not replaced in one gesture. It was redistributed, renamed and rebuilt.
This is why a visit immediately after the Mezquita can either sharpen or blur the Alcázar. It sharpens the fortress when the visitor carries forward questions about patronage, reused fabric and changing ritual. It blurs the fortress when everything that follows the mosque is treated as a secondary “Moorish” atmosphere. The Alcázar requires its own vocabulary: stratigraphy, perimeter, court, wall, royal lodging, tribunal, prison, huerta, restoration. Its most important evidence is often less spectacular than the Mezquita’s arcades, but it reveals how regimes occupy and alter the same strategic city ground.
The comparison also helps with the mosaics. The Mezquita’s famous reused columns remain within an architectural system that gave them new structural and symbolic work. The Alcázar’s Roman mosaics are more radically displaced: they have crossed the city and rotated from floor to wall. Both cases involve the afterlife of material, but the mechanisms differ. One is architectural reuse within successive building campaigns; the other is modern collection and display. Treating both merely as “layers” would miss the specific historical action.
What a second visit can recover
First visits tend to reward recognition: the mosaic subjects, the battlements, the long pools, the Roman Bridge beyond. A second visit can attend to relations. Where is the Corredera in relation to the room holding its mosaics? How does the western court sit within the towered enclosure? Which side faces the river? Where did the wall separate upper city ground from the lower bank? Why are the garden walls detached? Which architectural transitions feel abrupt because a later range disappeared?
This relational reading is especially valuable for travelers who already know Córdoba’s headline monuments. It replaces the checklist with an argument: the Alcázar is a case study in how cities preserve power sites by continuously repurposing them. Its evidence ranges from portable art to buried stratigraphy, from medieval masonry to modern landscape architecture. No single medium tells the whole story.
The material also supports a broader Córdoba itinerary without reducing the monument to a stop between more famous places. Roman domestic display at the Corredera can lead to the Archaeology Museum. The river wall and Albolafia can lead along the Ribera. Almohad court form can be compared with other Andalusi palatial sites, while the Christian fortress can be set against castles whose fabric is less entangled with an urban palace quarter. Water history can continue through Córdoba’s aqueducts, ablutions and palace landscapes. Each connection should clarify a specific question rather than merely add another attraction.
The reward is not a perfectly reconstructed Alcázar. The evidence does not permit one. The reward is a more accurate sense of how much historical work the present monument performs. It protects fragments, displays displaced objects, preserves altered walls, exposes some archaeology, conceals more beneath active surfaces and stages a garden image created over the last two centuries. Its coherence is partly inherited and partly made.
The view after the archaeology
Return at last to the long garden perspective. The towers rise beyond water; clipped green edges stabilize the scene; the sound of fountains softens the fortress. Nothing about the view needs to be rejected. What changes is its evidentiary weight. It is no longer the uncomplicated image of a royal garden surviving from a single golden age. It is a modern composition laid over older cultivated ground, beside walls that have been repaired and reopened, under a fortress whose courts inherit earlier forms, near a river system documented through archaeology and texts.
Behind the view stand the Corredera mosaics, removed from Roman floors and turned into a civic gallery. Beneath and beside it lie occupation phases that complicate any clean beginning in 1328. Around it runs an edited defensive perimeter whose towers do not share identical histories. Beyond it, the Guadalquivir explains the persistence of power on this edge of Córdoba. The garden succeeds because it makes these tensions temporarily disappear; interpretation succeeds when it lets them return without destroying the pleasure of the place.
The Alcázar’s deepest lesson may be that preservation is never only the survival of old material. It is also selection: which wall to expose, which room to clear, which object to move, which opening to create, which garden tradition to evoke and which name to place on the entrance. Once those choices become visible, the monument stops being a conventional royal backdrop and becomes a record of Córdoba arguing with its own past.
When the final reflection joins water, hedge and tower into one seamless image, should we see a recovered palace memory, a twentieth-century vision of Andalusia, or the productive tension between the two?
If you’re interested in any private tours of Cordoba, please reach out to us.



 So if you are looking for the absolute best in Cordoba & surroundings with authentic local fully-licensed native guides whose English you can actually understand and with an exclusive and amazingly fun itinerary