Córdoba’s Forest of Columns: Spolia, Geometry and Power Inside the Mezquita-Catedral
Updated
Around 785: building a new mosque from an older city
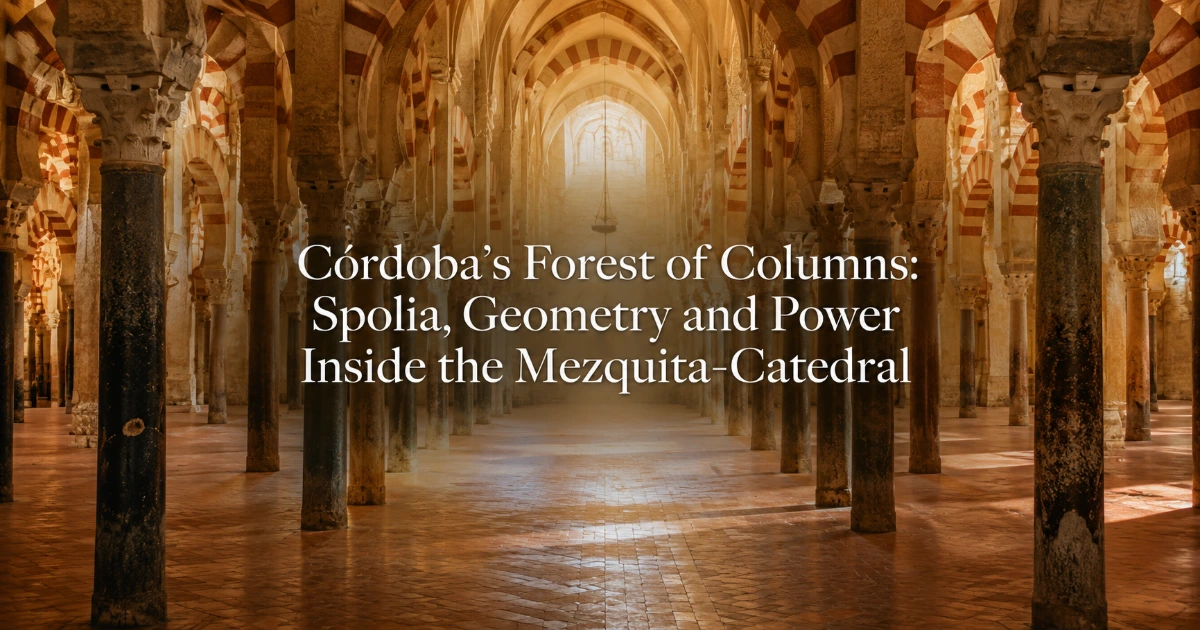
In the late eighth century, Abd al-Rahman I did not begin Córdoba’s congregational mosque with a quarry full of identical supports and a clean architectural vocabulary. He began with a city already dense with Roman, late-antique and Visigothic stone. Columns, capitals and other architectural pieces could be recovered from earlier structures, brought together and made to serve a building whose scale and meaning were new. The first prayer hall, conventionally dated to around 785–786, was divided into eleven aisles running toward the qibla wall. Above its mismatched supports rose the repeated double arcade that would become the monument’s governing image.
The official monument account describes the original hall as eleven naves set perpendicular to the qibla wall, using superimposed arches and reused Roman and Visigothic material associated with earlier buildings, including the former Basilica of San Vicente. It also records limestone ashlar walls, a mortar floor over tamped earth and a timbered interior roof. Those details matter because they place the famous “forest” inside a complete construction system rather than treating it as an isolated visual effect. The evidence is summarized in the official description of Abd al-Rahman I’s foundational mosque.
The interpretive question is therefore not how many columns the Mezquita-Catedral contains. Counting turns an architectural argument into trivia. The useful question is how heterogeneous pieces became legible as one building, and why later rulers kept repeating a system born from that heterogeneity. The answer is that spolia and geometry worked together. Reused stone supplied prestigious material, but the double arcade disciplined its differences. Repetition did not erase variation; it made variation governable. Each extension could then proclaim continuity with the founder while adjusting scale, direction, workmanship and political emphasis.
This is why the interior rewards slow looking. A distant view produces apparent sameness: line after line of red-and-pale arches. A close view reveals unequal shafts, different capital profiles, changing bases, altered carving, painted rather than constructed color, joints between campaigns and a mihrab that no longer occupies the visual center of the enlarged plan. The building’s unity is real, but it is manufactured unity. Its power lies in making many dates, materials and intentions march in a shared rhythm.
The “column” is an assembly, not a single antique object
Visitors often speak of each vertical support as one column. Structurally and archaeologically, it is better read as a stack. At floor level there may be a base, although later campaigns sometimes suppressed bases. Above it stands the shaft. The capital receives the shaft and broadens the bearing surface. A cymatium, or transition block above the capital, helps transfer the load into the masonry rising toward the two arch levels. That upper masonry is not incidental packing: it is part of the device that reconciles slender reused shafts with a much taller roof line.
Once the stack is understood, the visual differences become more intelligible. A shaft may be smooth, veined or granular; pale, grey, rose-toned or dark; relatively slender or comparatively stout. A capital may preserve a classically legible Corinthian inheritance, reduce foliage into late-antique abstraction, or belong to a later workshop consciously producing new work in dialogue with Roman proportions. Some pieces were recut, adjusted or placed in combinations that were never intended by their first makers. The assembly seen today is therefore not a museum display of intact ancient columns. It is a medieval construction made from components with several biographies.
“Roman” and “Visigothic” are useful broad categories, but they should not become a false label attached to every object. A capital’s style may suggest a period; a shaft’s material and dimensions may place it in a group; tool marks may reveal reworking. None of those observations automatically names the building from which the piece came. Even the association with San Vicente should be handled precisely: the monument’s official interpretation identifies reuse from earlier constructions and cites that basilica as an example, not as a secure origin for every reused shaft and capital in the hall.
This distinction changes how the forest is read. The question is not simply, “Which civilization made this capital?” It is also, “Who selected it, paired it with this shaft, adjusted its height and placed it in this sequence?” The first maker shaped the object; the mosque’s builders created the assembly. That second act is where spolia becomes architecture rather than salvage.
For travelers who want to place these fragments within Córdoba’s larger material history, it is useful to use Córdoba’s Archaeological Museum to deepen the Roman and caliphal context. The museum cannot provide a provenance label for every support in the Mezquita-Catedral, but it can sharpen the eye for differences between classical carving, late-antique simplification and caliphal reinvention.
Spolia as supply, memory and political claim
Spolia is the modern scholarly term for architectural material removed from an earlier context and reused in a later one. In Córdoba, practical supply was plainly important. Monolithic stone shafts and carved capitals required skilled labor, time and access to suitable stone. Reusing existing pieces made high-quality material available to an ambitious project. Yet practicality does not exhaust the meaning. The act of gathering older stone into a new congregational mosque placed the city’s visible past beneath Umayyad order.
Jerrilynn D. Dodds’s study of the Great Mosque emphasizes that the capitals of the initial campaign were spolia from ruined churches and Roman civic buildings, and that reused columns of varying heights helped generate the need for an elevated arcade system. Her larger argument is interpretive: local forms and materials could answer a construction problem while also evoking Umayyad architectural memory in Syria. The relevant essay appears in the Metropolitan Museum of Art’s volume on al-Andalus.
That dual reading—local material and dynastic memory—is more persuasive than either a purely economical or purely symbolic explanation. A reused capital did not need to carry a fixed triumphal message by itself. Its significance emerged from the system into which it was inserted. The mosque’s arcades invoked precedents in late-antique and Umayyad architecture: the accumulated memory of aqueducts, basilicas, Syrian monuments and Iberian horseshoe arches. The building did not copy one source. It assembled an architectural genealogy suitable for an Umayyad ruler governing far from Damascus.
Abd al-Rahman I was a survivor of the Umayyad dynasty displaced from the eastern caliphate. In Córdoba, continuity with that lineage had political value. The prayer hall’s forms could therefore do several things at once: exploit available stone, respond to Iberian building traditions, create a recognizably Islamic congregational space and support a claim that Umayyad authority had not ended but had been re-established in the west. Spolia made the past physically present; geometry decided how that past would be read.
The result is not a random anthology of ancient fragments. Nor is it a simple display of conquered objects. It is a disciplined conversion of inherited material into a new institution. That conversion became so successful that later patrons did not discard the founder’s solution when fresh carving and greater resources became available. They repeated it, which transformed an expedient beginning into dynastic tradition.
How the double arcade turns short, unequal supports into a tall hall
The most important structural fact in the hypostyle hall is vertical sequence. A reused column rises to its capital and cymatium. Above it, a masonry pier continues upward. The lower tier forms a horseshoe-shaped buttress arch between neighboring supports; the upper tier forms a thicker semicircular arch carrying the walling associated with the roof system. The upper construction has often been compared with an aqueduct because repeated arches and elevated masonry create a two-storey profile. In the earliest sectors, alternating brick and pale stone voussoirs make the curves visually explicit.
The system solves a basic dimensional problem. Many available shafts were too short to establish the desired interior height by themselves. Simply placing a single arch directly on each capital would have produced a lower roof or required much taller supports. By extending masonry above the capital and using two arch levels, the builders raised the roof line while preserving slender columns below. The lower arches also connect the supports along the arcade, while the upper arches and walling carry the higher construction. The result is both practical and theatrical: load-bearing masonry becomes a repeated red-and-pale diagram visible across the room.
It is important not to romanticize this as effortless engineering. Each stack contains interfaces: base to shaft, shaft to capital, capital to cymatium, stone element to masonry pier. Differences in height, diameter and bearing surface had to be accommodated. The repeated arch springing provides the stronger visual datum, so the eye reads order above even when the supports below differ. The architecture effectively shifts attention from the individuality of each antique piece to the continuity of the arcade.
The lower and upper arches also create different rhythms. The horseshoe curve tightens inward below its springing, giving the lower tier a compressed, clasping quality. The semicircular upper arch reads as broader and more directly connected to the roof-bearing wall. Alternating voussoirs bind both levels through color. From a distance, the eye does not isolate brick, stone, pier, arch and roof; it sees a pulsing module. That optical synthesis is one reason the structure could become an enduring visual language.
The red-and-pale alternation should likewise be read as material practice before it is read as surface decoration. In early campaigns, the contrast comes from the construction of the voussoirs. Under Almanzor, the official account notes that the effect could be imitated in paint rather than produced through alternating brick and stone. The visual code had become independent enough to be copied more economically. By then, what began as a structural and material solution had acquired the authority of a sign.
This distinction between system and pattern is central. The arches are beautiful because they do work, but their beauty also exceeds that work. They raise the roof, tie the arcades into repeated frames and carry upper masonry; simultaneously, they make the building seem to continue beyond the viewer’s ability to grasp it. Structure generates image, and image reinforces the legitimacy of the structure’s repetition.
A controlled field of differences, not accidental disorder
Close observation alone can reveal that the shafts differ, but measurement can test whether their placement was entirely improvised. A 2020 study by Rafael Enrique Hidalgo Fernández and Rafael Ortiz-Cordero examined the columns in the earliest sector using topographic survey, photogrammetry of individual columns, multivariate statistics and cluster analysis. The researchers identified several groups of shafts that may have come from different source buildings and reported evidence of an organizational system in their placement. The abstract and repository record are available through the University of Córdoba’s research repository.
The careful word is “may.” A statistical cluster can show that several shafts share measured characteristics; it does not by itself identify a named temple, basilica or civic building. Nor does an organizational pattern prove that every placement was determined by one symbolic master plan. It does, however, challenge the lazy assumption that reused columns were installed wherever they happened to fit. Selection and arrangement appear to have been active parts of construction.
That finding supports a broader architectural reading. The hall’s order does not depend on identical components. It depends on controlling intervals, alignments and upper arch levels strongly enough that dissimilar supports participate in a coherent field. The builders could group, pair or distribute pieces according to dimensions and appearance, then use bases, capitals, cymatia and masonry above to negotiate remaining differences. The precise decisions vary from support to support, but the governing result is consistent: a stable arcade and a persuasive rhythm.
This is information the eye can partly recover in situ. Similar shafts may recur along a line. A capital may answer another across an aisle. Changes in base treatment may signal a later campaign. Yet the research also warns against visual overconfidence. Stone color shifts with light; surfaces have weathered; restorations and floor changes affect what is exposed. The best reading combines looking, measured evidence and historical documentation rather than allowing any one method to claim certainty it does not possess.
For the wider political geography behind this architectural discipline, extend the story into Medina Azahara and the city museum. The mosque’s controlled repetition and the palace-city’s ceremonial hierarchy are different architectural answers to related Umayyad questions of lineage, authority and visibility.
Abd al-Rahman II: when continuity becomes a conscious design choice
During the ninth century, population growth and the needs of the congregation prompted Abd al-Rahman II to extend the prayer hall southward. Architectural sources commonly describe the work as an addition of eight bays while preserving the eleven-aisle organization. The critical point is not the terminology but the direction: the qibla wall moved, the hall lengthened, and the founder’s double-arcade module continued into new construction.
This campaign marks a change in the material economy. The original mosque depended heavily on recovered pieces. Under Abd al-Rahman II, local workshops also made new architectural sculpture for the building. The official monument account highlights eleven capitals created in dialogue with Roman proportions and notes that column bases were no longer used in the same way. Reused material continued, but new work entered the system without announcing a break from the founder’s hall.
That decision reveals how quickly the first campaign had become authoritative. Once craftsmen could carve purpose-made capitals, they might have invented a wholly different elevation. Instead, new pieces were designed to fit the inherited module. Continuity was no longer merely the consequence of reusing available stone; it was a political and aesthetic choice. The extension stated that the current ruler enlarged the institution while respecting the architectural language of his predecessor.
The geometry therefore changed in plan but not in basic section. The hall became deeper, yet the repeating vertical sequence—shaft, capital, cymatium, pier and double arcade—remained legible. A worshipper moving south encountered a longer spatial field rather than an obvious new building attached to an old one. The success of the expansion depended on minimizing rupture while quietly incorporating differences in carving, support treatment and construction date.
This is one of the Mezquita-Catedral’s recurring paradoxes. The building communicates dynastic continuity through material discontinuity. New capitals can look toward Roman models; reused shafts can be paired with fresh carving; a new qibla wall can terminate an older rhythm. The more the monument grows, the more effort is required to make growth appear inevitable.
Al-Hakam II: the forest acquires a destination
The tenth-century extension of Al-Hakam II did more than continue the hall. Ordered after he became caliph, the campaign lengthened the existing arcades by twelve bays toward the south and transformed the approach to the qibla. The repeated forest remained, but it now culminated in a markedly privileged zone: the maqsura, the domed bays before the mihrab, interlacing screens of polylobed arches, marble revetment, inscriptions and luminous mosaics.
The official description emphasizes twelve added sections, four skylit domed spaces and the concentration of attention on the maqsura and mihrab. The mihrab itself became an octagonal chamber rather than a shallow niche, with a scallop-shell dome and a richly framed entrance. This did not abolish the hypostyle system. It used that system as a measured approach to a new focal sequence.
In the earlier hall, repetition tends to distribute attention. The lines of columns are directional, but the visual field can feel extensive and non-centralized. Al-Hakam II strengthened hierarchy. The central movement toward the qibla acquired thresholds: first the continuation of familiar arcades, then increasingly complex interlacing, controlled light, ribbed domes and epigraphic surfaces, finally the mihrab chamber. Geometry became ceremonial. The building still promised continuity with Abd al-Rahman I, yet it also distinguished the caliph and the zone associated with his presence.
This is where the politics of repetition becomes especially clear. Al-Hakam II did not need to reject the founder’s module in order to surpass earlier patrons. He repeated it across the enlargement, then intensified selected bays. The common field made the exceptional zone more powerful. Without the long discipline of similar arcades, the maqsura’s dense geometry would be merely ornate. Because it interrupts and gathers the established rhythm, it reads as a destination.
The extension also complicates any claim that the Mezquita’s geometry follows one perfect formula. Modern measurement of the Al-Hakam II arcades has found meaningful proportional relationships but also deformations, dimensional variation and limits to universal theories. The monument was laid out with geometric intelligence; it is not a frictionless diagram. Construction tolerances, material differences, later changes and the long life of the structure all matter. Specialist interpretation is strongest when it identifies relationships without pretending that every dimension proves a single hidden canon.
For Islamic-art travelers, the Al-Hakam II zone is the point at which a general appreciation of arches should become a study of sequence. Look backward from the maqsura into the repeated hall, then turn toward the mihrab and note how light, inscription, marble and crossing ribs gather the eye. The visual argument is not “decoration after structure.” It is structure made increasingly selective until a dynastic and devotional focus emerges.
A broader Córdoba itinerary can connect the Mezquita with Medina Azahara and later Mudéjar detail without flattening their differences. That comparison helps distinguish the mosque’s adaptive hypostyle logic from the palace-city’s staged court spaces and from later Christian uses of Andalusi form.
Almanzor: enlargement by imitation, and the loss of the old center
In 987–988, Almanzor, also known as al-Mansur, enlarged the mosque eastward along its full length. Eight additional aisles were added, and the courtyard extended in the same direction. This was a spatial intervention of enormous consequence because it widened the building rather than lengthening its central route toward the mihrab. The old axial relationship survived physically, but it no longer organized the whole plan. Al-Hakam II’s mihrab remained where it was while the mass of the prayer hall shifted east.
The official monument account is unusually direct about the artistic distinction between campaigns. It states that the alternating voussoir effect was imitated with paint in Almanzor’s extension rather than made through alternating stone and brick, while the established architectural module was maintained. It also points to masons’ marks on shafts and capitals and records the eastward enlargement of the courtyard and an underground tank. These claims can be checked on the official page for Almanzor’s expansion.
It would be simplistic to call this phase merely inferior because it is less materially lavish than Al-Hakam II’s. Its achievement is different. Almanzor had to make a vast lateral addition read as part of an already canonical building. Painted color reproduced the inherited visual code; repeated arcades absorbed the new width; the courtyard moved with the hall. The extension demonstrates how completely the founder’s module had become institutional language. A new patron could claim continuity by reproducing its signs at scale.
Yet imitation produced a new geometry of power. Al-Hakam II’s extension strengthened a central procession toward the qibla. Almanzor’s lateral growth diluted that center. The mihrab’s sanctity and magnificence were unchanged, but its location became off-center within the total footprint. The building could therefore contain two competing truths: an architecturally privileged axis and a larger plan that no longer obeyed it.
This displacement is one of the most important facts to perceive on site. A photograph centered on the mihrab can conceal it. A plan makes it obvious, but the interior can also reveal it if the viewer steps eastward and then looks back. The “forest” is not a neutral infinity. Its width records a late-tenth-century decision that changed how the inherited center operated.
How to read the expansion boundaries inside the hall
The Mezquita-Catedral does not announce every campaign with a modern line on the floor. Boundaries are read through clusters of evidence. A change in capital carving matters more when it coincides with altered base treatment. A shift in voussoir construction becomes stronger evidence when it aligns with a known enlargement. A construction joint, a new rhythm of shafts, a different relationship to the mihrab and a change in light can reinforce one another. No single clue should carry the full argument.
Begin in the Abd al-Rahman I sector by looking at three adjacent support assemblies rather than one photogenic capital. Compare shaft height, diameter, color, base, capital and cymatium. Then lift your gaze to the arch springing. The upper rhythm is more consistent than the lower components, which shows how the architecture controls difference. Move south and watch for the point at which purpose-made ninth-century carving begins to participate in the older visual language. Near the Al-Hakam II threshold, stop treating the hall as an undifferentiated grid: the interlacing screens and domed bays are signals that the geometry is becoming hierarchical.
At the mihrab, turn around. The most revealing view may be away from the masterpiece. Looking north, the long arcades explain how the focal zone was prepared. Looking east, the widened Almanzor sector explains why the mihrab is not the center of the final mosque plan. Then inspect the later eastern arches closely enough to distinguish constructed alternation from painted imitation where it survives legibly.
This method requires more than a memorized list of rulers. The challenge is to connect object, joint, span and plan while standing in a visually dense, actively used monument. A specialist guide becomes materially useful at precisely this point: identifying which differences belong to reused stone, which belong to a campaign, and which may result from later repair or transformation. For travelers seeking that level of close reading, a private Mezquita visit centered on material and construction phases can prioritize the early sector, the Al-Hakam II threshold and Almanzor’s eastern enlargement. Inquire now.
The value is not access to a secret room or a claim of certainty unavailable to scholarship. It is disciplined attention. In a highlights-only circuit, the capital, double arch, maqsura and mihrab can become separate visual trophies. In a phase-based reading, they form an evidence chain: reused material creates dimensional variation; the double arcade controls it; later workshops reproduce the module; Al-Hakam II concentrates hierarchy within it; Almanzor expands it sideways and displaces the center.
Conservation evidence: the forest is a network of loaded interfaces
The same stacked construction that makes the hall visually compelling also makes conservation analysis complex. Stone shafts are not continuous with the masonry above. Capitals and cymatia mediate changes in geometry and material. Arcades meet perimeter walls. Timber roofing and later interventions introduce further relationships. A conservation engineer must therefore study not only individual columns but the behavior of the repeated system and the contacts between its parts.
A 2023 structural study focused on the Abd al-Rahman I sector, the oldest part of the complex. The researchers developed a three-dimensional finite-element model in the OpenSees framework and calibrated it with an experimental, non-destructive campaign. They compared modeled damage under gravitational loading with evidence from in-situ surveys, then examined horizontal loading scenarios. The repository record and abstract are available through the University of Cádiz research repository.
Several findings are especially relevant to an architectural reading. The modeled gravity-load damage patterns agreed with the surveyed evidence. The cymatia—the transition pieces above the capitals—were the most highly demanded elements in the system. The sector showed greater capacity in the direction of the arcades, and modeled damage was expected to concentrate at contacts between perimeter walls and arcades. For the seismic demand considered in the study, the authors anticipated slight damage in both principal directions that could be repaired.
These are model-based, sector-specific conclusions, not a blanket verdict on the entire Mezquita-Catedral. The paper is explicitly preliminary and concentrates on the original sector. Its importance lies in showing that apparently small components can be structurally consequential. The cymatium may attract less visitor attention than a carved capital, but it sits at a critical transition from antique or late-antique stonework into the masonry arcade. Architectural meaning and structural demand meet in the same piece.
The directional result also clarifies why the forest should not be imagined as hundreds of independent posts. Along the arcades, arches and upper masonry create a bracing effect and distribute forces through repeated frames. Across them, behavior differs. At perimeter contacts, long internal rhythms encounter massive enclosing walls, so changes in stiffness and connection become significant. The monument behaves as a network with preferred directions, not as a neutral grid.
Conservation evidence can also correct romantic language. “Forest” suggests organic growth and effortless continuity. The actual hall is a carefully assembled load path with imperfect stone, interfaces, deformations and repairs. Its endurance is not proof that every component is equally secure or that the original builders anticipated every later condition. It is evidence that a robust repeated scheme has been monitored, maintained and adapted over centuries.
Unresolved questions remain essential. How do local variations in shaft inclination and contact behavior affect individual supports? How should the earliest sector be modeled together with later enlargements, perimeter walls and the cathedral insertion? What roles do foundations, soil interaction, roof changes and previous repairs play? How can numerical results be refined without damaging a monument whose materials cannot be tested destructively at will? Conservation advances by narrowing these uncertainties, not by pretending they have disappeared.
What provenance evidence can prove—and where it must stop
The desire to name origins is understandable. A visitor sees a striking capital and wants to know whether it came from a Roman temple, a civic basilica, a Christian church or a workshop attached to the mosque. Sometimes stylistic, archaeological or documentary evidence can support a period and cultural context. Far less often can it identify a specific source building with confidence.
Three levels of claim should be kept separate. First, there is direct or strongly supported identification: a piece may bear an inscription, fit a documented archaeological context or belong to a well-established campaign. Second, there is attribution by type: carving, proportions, material and technique may suggest Roman, late-antique, Visigothic or Andalusi production. Third, there is source-building provenance: the claim that an object came from a particular church, temple or civic structure. Each step requires more evidence than the one before it.
The UCO column study adds a fourth kind of evidence: measured grouping. If several shafts cluster statistically, they may share an origin or production history. That is valuable because it reveals patterns invisible to casual looking. It is not the same as an archaeological findspot. A group can indicate that pieces likely arrived together from one or more buildings without supplying those buildings’ names.
Later handling complicates matters further. Reused pieces may be cut down, rotated, paired with unrelated capitals or set at altered levels. Floors can rise; bases can become partly hidden; repairs can replace mortar or adjust bearings. A capital’s current neighbor is not necessarily its historical companion. The assembly is authentic to the mosque’s construction history precisely because it may combine elements that were never associated in antiquity.
The most defensible language therefore uses degrees of confidence. “Reused Roman and Visigothic material” is a broad, supported statement. “This capital is Visigothic in type” may be an expert attribution. “This shaft came from the Basilica of San Vicente” needs specific evidence and should not be inferred merely from location or appearance. Restraint does not weaken the story. It reveals the real intellectual character of the monument: a building whose order is visible even when the biographies of many components remain open.
A specialist viewing sequence through material, structure and plan
A productive visit can follow the evidence chain rather than the usual sequence of famous sights. The aim is not to inspect every support. It is to select a few places where the relationship between fragment and system becomes clear.
- Start with one complete support stack. Identify base, shaft, capital, cymatium, masonry pier and the two arch levels. This gives a vocabulary for everything that follows.
- Compare neighboring columns in the foundational sector. Look for differences in material, diameter, carving and height, then notice how the arch springing restores a stronger visual order above them.
- Move along an arcade rather than diagonally through the hall. The longitudinal view makes the structural repetition legible and helps explain the greater continuity in the arcade direction identified by engineering analysis.
- Cross into the Abd al-Rahman II enlargement. Ask where new workshop production begins to imitate or regularize the older vocabulary, and note the changed treatment of bases.
- Pause before Al-Hakam II’s maqsura. Read the interlacing arches and domed bays as a threshold that gathers a previously distributed field into a privileged sequence.
- Finish in Almanzor’s eastern sector and look back. The off-center mihrab becomes the clearest evidence that the final mosque plan contains an inherited axis rather than a perfectly centered one.
This sequence takes the pressure off isolated masterpieces. The mihrab remains extraordinary, but its force becomes greater when the preceding geometry is understood. The reused capitals remain fascinating, but they no longer function as detached antiques. The red-and-pale arches remain photogenic, but their repetition becomes evidence of structural accommodation and dynastic continuity.
A first-time visitor who prefers a broader historical overview may reasonably choose a different emphasis. It can be useful to compare broader first-visit formats with specialist architectural interpretation. The distinction is not between a “good” and “bad” visit. It is between seeing the monument’s principal episodes and examining the material mechanisms that connect them.
The specialist approach is most rewarding when the viewer accepts that some questions will remain unresolved. A guide can point to a likely campaign boundary or explain why a capital is classified a certain way; responsible interpretation should also say when the evidence supports only a range of possibilities. The Mezquita-Catedral becomes more compelling, not less, when certainty is proportionate to proof.
Power after 1236: an inherited system becomes a Christian cathedral
When Córdoba was taken by Ferdinand III in 1236, the former congregational mosque was consecrated for Christian worship. The building was not preserved as an untouched Islamic interior. Chapels, liturgical spaces and later architectural campaigns altered it, culminating in the insertion of a cathedral nave, transept and choir within the hypostyle field. The result is neither a mosque frozen in the tenth century nor a conventional cathedral that erased its predecessor.
This later history belongs to the argument about power because appropriation occurred at the scale of the whole building. The Christian institution inherited an architecture already made from inherited parts. It retained extensive Umayyad fabric, redirected use and meaning, and inserted new centers into an older spatial order. The mosque’s mihrab remained materially present while no longer governing Christian liturgy; the cathedral core created another concentration of height and ceremony within the forest.
The relationship is not harmonious in every view, and it should not be reduced to a reassuring slogan about coexistence. The building records conquest, conversion, preservation, modification and continuing worship. Its very survival is bound to those changes. The hypostyle hall was valuable enough to appropriate, adaptable enough to reuse and powerful enough to remain legible around later construction.
Seen in that longer chronology, spolia becomes more than an eighth-century technique. The original mosque absorbed Roman and Visigothic components. Successive Umayyad rulers absorbed the founder’s module. The cathedral absorbed the mosque as structure, setting and historical authority. These acts are not identical, and their political conditions differ sharply, but each demonstrates how architecture can gain power by controlling an inherited material world rather than starting from nothing.
The unresolved monument
The “forest of columns” is most useful as a beginning, not a conclusion. It names the immersive effect of repetition, but it can hide the decisions that produced that effect. The supports differ because they were gathered from multiple earlier contexts, newly carved in later workshops, adjusted during construction and altered through a long building history. The hall coheres because arches, alignments and repeated dimensions convert those differences into an architectural field.
That field changed with every major campaign. Abd al-Rahman II extended it while making new work conform to inherited form. Al-Hakam II gave it a stronger destination through maqsura, domes, inscription and mihrab. Almanzor widened it until the privileged axis became off-center. Christian builders later inserted another ceremonial center without eliminating the Umayyad grid around it. Conservation research now reads the same history through load paths, interfaces, deformations and material demand.
The strongest interpretation therefore holds two ideas together. The Mezquita-Catedral is an exceptionally coherent monument, and its coherence is composed of differences that should not be smoothed away. Its reused stones are evidence, but not always evidence with complete biographies. Its geometry is disciplined, but not reducible to one perfect formula. Its expansions repeat authority while changing the conditions under which that authority is seen.
What, then, creates the deeper unity of the Mezquita-Catedral: the ancient pieces from which it was assembled, or the successive acts of power that taught those unequal pieces to speak in one rhythm?
If you’re interested in any private tours of Cordoba, please reach out to us.



 So if you are looking for the absolute best in Cordoba & surroundings with authentic local fully-licensed native guides whose English you can actually understand and with an exclusive and amazingly fun itinerary













